BACK ON MARKET!!! CONTRACT FELL THROUGH DUE TO BUYERS HOME SALE CONTINGENCY FAILING. Don’t miss this beautiful home in the desirable Meridian Village Community that is just blocks from community trails and parks! This move-in ready 5 bedroom home is beautifully updated and boasts a finished walkout basement that backs to open space! Enter the home to an inviting study with french doors and a formal dining room. The wide entry then extends into the gorgeous kitchen featuring 42' cabinets, granite countertops, and a large customized pantry. An adjacent eating space flows into the family room with a cozy gas fireplace. Step out your back door to relax on the spacious new deck overlooking the greenbelt that can be enjoyed all year around. Upstairs you will find 4 bedrooms with custom closets, including the primary suite with five-piece en-suite and walk-in closet, as well as 3 additional bedrooms, a full bathroom, and a conveniently located laundry room. Enjoy the professionally finished walkout basement that features a large recreation room wired for surround sound speakers, a bonus 5th bedroom and another full bathroom! *** This home had all new flooring installed as well as interior and exterior paint in 2021/2022. *** Hot tub, Trampoline, basketball hoop, and treadmill also included. Meridian Village is a great community with easy access to I-25, C-470, Shopping, Restaurants, Skyridge Medical and DTC!
Sold for $806,000
$806,000
10777 Worthington Circle, Parker, CO 80134
5beds
3,982sqft
Single Family Residence
Built in 2013
6,490 Square Feet Lot
$807,500 Zestimate®
$202/sqft
$4,343 Estimated rent
Home value
$807,500
$767,000 - $848,000
$4,343/mo
Zestimate® history
Owner options
List your home for rent
$4,343/mo
Rent Zestimate®
Find your next renter with Zillow Rental Manager. Plus, with online applications, you can quickly screen prospective tenants – for free.
$4,343/mo
Rent Zestimate®
Refinance and save
$4,816/mo
Est. payment
Refinancing to a lower rate could help reduce your monthly payments and save thousands over the life of the loan.
$4,816/mo
Est. payment
Explore your selling options
Work with a Zillow partner agent
Leverage their expertise and Zillow's premium Showcase listings to get your home seen by more buyers.
Get startedList with your own agent
Get your home in front of millions of buyers by listing it on Zillow.
Learn how to do itSell it yourself
Take full control of how buyers see your home on Zillow by listing For Sale by Owner (FSBO).
List your homeWhat's special
Zillow last checked:
Listing updated:
Listed by:
Jennifer Anderson jenny@jacolorado.com,
RE/MAX Professionals,
The Real Estate Experts 303-522-5550,
RE/MAX Professionals
Bought with:
Gilda Ramirez, 40033227
HomeSmart
Source: REcolorado as distributed by MLS GRID,MLS#: 6571973
Facts & features
Interior
Bedrooms & bathrooms
- Bedrooms: 5
- Bathrooms: 4
- Full bathrooms: 3
- 1/2 bathrooms: 1
- Main level bathrooms: 1
Primary bedroom
- Level: Upper
Bedroom
- Level: Upper
Bedroom
- Level: Upper
Bedroom
- Level: Upper
Bedroom
- Level: Basement
Primary bathroom
- Level: Upper
Bathroom
- Level: Upper
Bathroom
- Level: Main
Bathroom
- Level: Basement
Dining room
- Level: Main
Family room
- Level: Main
Kitchen
- Level: Main
Office
- Level: Main
Heating
- Forced Air
Cooling
- Central Air
Appliances
- Included: Dishwasher, Double Oven, Microwave, Refrigerator
Features
- Ceiling Fan(s), Five Piece Bath, Granite Counters, Kitchen Island, Open Floorplan, Pantry, Primary Suite, Radon Mitigation System, Walk-In Closet(s)
- Flooring: Tile
- Windows: Double Pane Windows, Window Coverings, Window Treatments
- Basement: Finished,Full,Sump Pump,Walk-Out Access
- Number of fireplaces: 1
- Fireplace features: Family Room
Interior area
- Total structure area: 3,982
- Total interior livable area: 3,982 sqft
- Finished area above ground: 2,654
- Finished area below ground: 914
Property
Parking
- Total spaces: 3
- Parking features: Garage - Attached
- Attached garage spaces: 3
Features
- Levels: Two
- Stories: 2
- Patio & porch: Deck, Front Porch, Patio
- Fencing: Full
Lot
- Size: 6,490 Square Feet
- Features: Greenbelt, Sprinklers In Front, Sprinklers In Rear
Details
- Parcel number: R0479723
- Zoning: PDU
- Special conditions: Standard
Construction
Type & style
- Home type: SingleFamily
- Property subtype: Single Family Residence
Materials
- Cement Siding, Frame
- Foundation: Slab
- Roof: Concrete
Condition
- Year built: 2013
Utilities & green energy
- Sewer: Public Sewer
- Water: Public
- Utilities for property: Electricity Connected, Natural Gas Connected
Community & HOA
Community
- Security: Radon Detector, Smart Locks, Video Doorbell
- Subdivision: Meridian Village
HOA
- Has HOA: Yes
- Amenities included: Playground, Pool
- Services included: Maintenance Grounds, Recycling, Snow Removal, Trash
- HOA fee: $95 monthly
- HOA name: Badger Gulch
- HOA phone: 303-468-3643
- Second HOA fee: $60 quarterly
- Second HOA name: Meridian Village North
- Second HOA phone: 303-468-3643
Location
- Region: Parker
Financial & listing details
- Price per square foot: $202/sqft
- Tax assessed value: $836,291
- Annual tax amount: $5,567
- Date on market: 6/16/2023
- Listing terms: Cash,Conventional,FHA,VA Loan
- Exclusions: Sellers Personal Property, Washer, Dryer, All Storage Shelving In Basement, Workbench And Black Storage In Garage, Curtains In Primary Bedroom
- Ownership: Individual
- Electric utility on property: Yes
- Road surface type: Paved
Price history
| Date | Event | Price |
|---|---|---|
| 9/24/2024 | Sold | $806,000+81.4%$202/sqft |
Source:  REcolorado as distributed by MLS GRID #6571973 Report a problem REcolorado as distributed by MLS GRID #6571973 Report a problem | ||
| 5/1/2013 | Sold | $444,400$112/sqft |
Source: Public Record Report a problem | ||
Public tax history
| Year | Property taxes | Tax assessment |
|---|---|---|
| 2025 | $6,768 -0.8% | $52,270 -11.8% |
| 2024 | $6,820 +22.5% | $59,280 -1% |
| 2023 | $5,567 -3.3% | $59,850 +42% |
| 2022 | $5,760 | $42,160 -2.8% |
| 2021 | -- | $43,380 +2.6% |
| 2020 | $5,632 +3.9% | $42,300 |
| 2019 | $5,419 0% | $42,300 +9.2% |
| 2018 | $5,419 -2.8% | $38,750 |
| 2017 | $5,575 +1.5% | $38,750 -1.8% |
| 2016 | $5,494 -1.4% | $39,470 |
| 2015 | $5,574 +299.5% | $39,470 +326.7% |
| 2014 | $1,395 | $9,250 |
| 2013 | -- | $9,250 +428.6% |
| 2012 | -- | $1,750 |
| 2011 | -- | $1,750 |
Find assessor info on the county website
Neighborhood: Meridian Village
Nearby homes
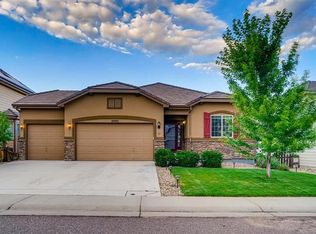
- $712,1005 bd3 ba2.9k sqft10783 Worthington Cir, Parker, CO 80134Off Market
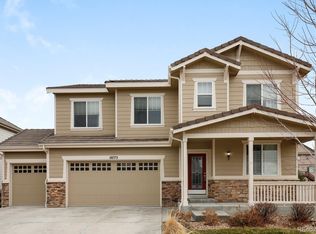
- $815,7006 bd4 ba4.2k sqft10773 Worthington Cir, Parker, CO 80134Off Market
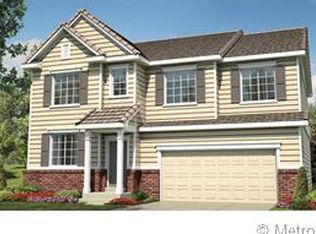
- $689,6004 bd3 ba2.9k sqft10776 Worthington Cir, Parker, CO 80134Off Market
- $813,7004 bd4 ba3k sqft10787 Worthington Cir, Parker, CO 80134Off Market
- $707,2004 bd4 ba3k sqft10780 Worthington Cir, Parker, CO 80134Off Market
- $716,7005 bd4 ba3.5k sqft10784 Worthington Cir, Parker, CO 80134Off Market
- $862,7006 bd5 ba4.4k sqft10772 Worthington Cir, Parker, CO 80134Off Market
- $656,6005 bd3 ba3k sqft10788 Worthington Cir, Parker, CO 80134Off Market
Nearby schools
GreatSchools rating
- 8/10Prairie Crossing Elementary SchoolGrades: PK-6Distance: 1.8 mi
- 4/10Sierra Middle SchoolGrades: 7-8Distance: 3.5 mi
- 8/10Chaparral High SchoolGrades: 9-12Distance: 1.7 mi
Schools provided by the listing agent
- Elementary: Prairie Crossing
- Middle: Sierra
- High: Chaparral
- District: Douglas RE-1
Source: REcolorado as distributed by MLS GRID. This data may not be complete. We recommend contacting the local school district to confirm school assignments for this home.
Get a cash offer in 3 minutes
Find out how much your home could sell for in as little as 3 minutes with a no-obligation cash offer.
Estimated market value
$807,500
Get a cash offer in 3 minutes
Find out how much your home could sell for in as little as 3 minutes with a no-obligation cash offer.
Estimated market value
$807,500
- Colorado
- Douglas County
- Parker
- 80134
- Meridian Village
- 10777 Worthington Circle
Nearby cities
Nearby neighborhoods
Nearby zip codes
Other Parker Topics
