Skip main navigation
Sold for $575,000
  • $575,000

    10778 Akron Street, Commerce City, CO 80640

    5beds
    3,065sqft
    Single Family Residence
    Built in 2002
    4,180 Square Feet Lot
    $547,400 Zestimate®
    $188/sqft
    $3,893 Estimated rent

    Home value

    $547,400

    $509,000 - $591,000

    $3,893/mo

    Zestimate® history
    Loading
    Loading...

    Owner options

    List your home for rent

    $3,893/mo

    Rent Zestimate®

    Find your next renter with Zillow Rental Manager. Plus, with online applications, you can quickly screen prospective tenants – for free.

    Learn more

    $3,893/mo

    Rent Zestimate®

    Refinance and save

    $3,388/mo

    Est. payment

    Refinancing to a lower rate could help reduce your monthly payments and save thousands over the life of the loan.

    See today's rates

    $3,388/mo

    Est. payment

    Explore your selling options

    Work with a Zillow partner agent

    Leverage their expertise and Zillow's premium Showcase listings to get your home seen by more buyers.

    Get started

    List with your own agent

    Get your home in front of millions of buyers by listing it on Zillow.

    Learn how to do it

    Sell it yourself

    Take full control of how buyers see your home on Zillow by listing For Sale by Owner (FSBO).

    List your home

    What's special

    Exterior deckWelcoming front porchBuilt-in appliancesMain floor primary bedroomWalk-in closetFully equipped kitchenAmple counter space
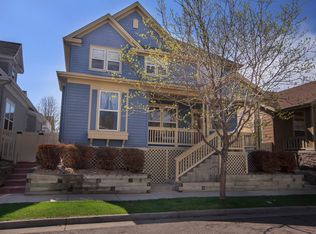
    Welcome to this amazing 4 bed and 3.5 bath house WITH ABOVE GARAGE Studio and 1 bath ADU. Charming curb appeal, a 2-car rear entry garage, and a welcoming front porch are just the beginning. Discover a sizeable living area and a cozy family room with gas log fireplace. Wood flooring and neutral paint throughout! The kitchen is comprised of wood-cabinetry w/ample counter space and all the built-in appliances you'll need for preparing your favorite meals. The main floor primary bedroom showcases a walk-in closet and a full ensuite w/dual sinks. Upstairs features 2 bedrooms and a full bath. Half finished basement with a bedroom and bathroom, or used as additional entertaining areas. Basement also has unfinished area can also be used for storage or converted into additional living space! ABOVE GARAGE ADU!!! Upstairs you'll also find the studio apartment, featuring vaulted ceilings & fully equipped kitchen and laundry room! Great exterior deck that also provides parking under! Your new home is waiting for you, hurry and act now! Belle Creek is an amazing community with events such as a Block Party, Halloween, Christmas, Easter celebrations, movies in the park and many other happenings to bring the community together if you want to attend. Community center with a fitness facility, basketball court and other amenities! Belle Creek charter school is located in the neighborhood! Close to easy highway access and 15 minutes from downtown!! House just had a FHA appraisal as is for 605k in July/August and is good for 180 days!!

    Zillow last checked:

    Listing updated:

    Listed by:

    Eric Quinn 720-620-4698 eric@connect4homes.com,

    Propnetics

    Bought with:

    Eric Quinn, 100043129

    Propnetics

    Source: REcolorado as distributed by MLS GRID,MLS#: 4648771MLS Logo

    Facts & features

    Interior

    Bedrooms & bathrooms
    • Bedrooms: 5
    • Bathrooms: 5
    • Full bathrooms: 3
    • 3/4 bathrooms: 1
    • 1/2 bathrooms: 1
    • Main level bathrooms: 2
    • Main level bedrooms: 1
    Primary bedroom
    • Level: Main
    Bedroom
    • Level: Upper
    Bedroom
    • Level: Upper
    Bedroom
    • Level: Basement
    Bedroom
    • Description: Above Garage Adu
    • Level: Upper
    Primary bathroom
    • Level: Main
    Bathroom
    • Level: Upper
    Bathroom
    • Level: Basement
    Bathroom
    • Level: Main
    Bathroom
    • Description: Above Garage Adu
    • Level: Upper
    Dining room
    • Level: Main
    Kitchen
    • Level: Main
    Kitchen
    • Description: Above Garage Adu
    • Level: Upper
    Laundry
    • Level: Main
    Laundry
    • Description: Above Garage Adu
    • Level: Upper
    Heating
    • Forced Air, Natural Gas
    Cooling
    • Central Air
    Appliances
    • Included: Dishwasher, Disposal, Dryer, Microwave, Range, Refrigerator, Washer
    • Laundry: In Unit
    Features
    • Built-in Features, Ceiling Fan(s), Five Piece Bath, High Speed Internet, Laminate Counters, Primary Suite, Vaulted Ceiling(s), Walk-In Closet(s)
    • Flooring: Carpet, Laminate, Vinyl
    • Windows: Double Pane Windows
    • Basement: Partial,Unfinished
    • Number of fireplaces: 1
    • Fireplace features: Family Room, Gas Log
    Interior area
    • Total structure area: 3,065
    • Total interior livable area: 3,065 sqft
    • Finished area above ground: 2,317
    • Finished area below ground: 0

    Property

    Parking
    • Total spaces: 3
    • Parking features: Garage - Attached
    • Attached garage spaces: 2
    • Details: Off Street Spaces: 1
    Features
    • Levels: Two
    • Stories: 2
    • Patio & porch: Front Porch
    • Exterior features: Balcony, Rain Gutters
    Lot
    • Size: 4,180 Square Feet
    • Features: Level
    Details
    • Parcel number: R0128819
    • Special conditions: Standard

    Construction

    Type & style
    • Home type: SingleFamily
    • Architectural style: Contemporary
    • Property subtype: Single Family Residence
    Materials
    • Frame, Wood Siding
    • Roof: Composition
    Condition
    • Year built: 2002

    Utilities & green energy

    • Sewer: Public Sewer
    • Water: Public
    • Utilities for property: Cable Available, Internet Access (Wired), Natural Gas Available, Phone Available

    Community & HOA

    Community
    • Security: Smoke Detector(s)
    • Subdivision: Belle Creek
    HOA
    • Has HOA: Yes
    • Amenities included: Fitness Center, Park, Playground
    • Services included: Maintenance Grounds, Recycling, Trash
    • HOA name: Belle Creek Master Association
    • HOA phone: 303-649-9857
    Location
    • Region: Commerce City

    Financial & listing details

    • Price per square foot: $188/sqft
    • Tax assessed value: $576,000
    • Annual tax amount: $6,011
    • Date on market: 10/17/2024
    • Listing terms: Cash,Conventional,FHA,VA Loan
    • Exclusions: Tenants Personal Property
    • Ownership: Corporation/Trust
    • Electric utility on property: Yes
    • Road surface type: Paved

    Price history

    DateEventPrice
    1/3/2025Sold$575,000-4.2%$188/sqft
    Source: REcolorado as distributed by MLS GRID #4648771 Report a problem
    12/18/2024Pending sale$600,000$196/sqft
    Source: REcolorado as distributed by MLS GRID #4648771 Report a problem
    10/17/2024Listed for sale$600,000+41.2%$196/sqft
    Source: REcolorado as distributed by MLS GRID #4648771 Report a problem
    11/1/2022Sold$425,000+81%$139/sqft
    Source: Public Record Report a problem
    8/30/2002Sold$234,811$77/sqft
    Source: Public Record Report a problem

    Public tax history

    YearProperty taxesTax assessment
    2025$6,039 +0.5%$36,000 -8.7%
    2024$6,011 +55.1%$39,440
    2023$3,876 +0.9%$39,440 +32.7%
    2022$3,840 $29,720 -2.8%
    2021-- $30,570 +6.5%
    2020$3,488 $28,710 -0.1%
    2019$3,488 +21.6%$28,750 +18.1%
    2018$2,868 $24,350
    2017$2,868 $24,350 +1.4%
    2016-- $24,010 +49.6%
    2015$2,788 $16,050 +27.2%
    2014-- $12,620 -38.7%
    2013-- $20,580 +5.5%
    2012-- $19,510
    2011-- $19,510 -9.3%
    2010-- $21,510
    2009-- $21,510 -10.6%
    2008-- $24,060
    2007-- $24,060 -2.4%
    2006-- $24,660
    2005-- $24,660 +9.6%
    2004-- $22,500
    2003$879 +330.9%$22,500 +246.2%
    2002$204 +14678.3%$6,500 +64900%
    2001$1 $10
    Find assessor info on the county website

    Neighborhood: 80640

    Nearby schools

    GreatSchools rating
    Schools provided by the listing agent
    • Elementary: Thimmig
    • Middle: Prairie View
    • High: Prairie View
    • District: School District 27-J

    Source: REcolorado as distributed by MLS GRID. This data may not be complete. We recommend contacting the local school district to confirm school assignments for this home.

    Get a cash offer in 3 minutes
    Find out how much your home could sell for in as little as 3 minutes with a no-obligation cash offer.
    Estimated market value
    $547,400
    Get a cash offer in 3 minutes
    Find out how much your home could sell for in as little as 3 minutes with a no-obligation cash offer.
    Estimated market value
    $547,400