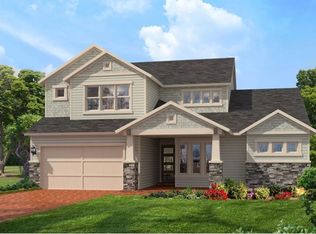
Virtually Staged. This is not just another Oakmont listing, it is the only Brooke model on the market, and it was built to stand apart. Positioned on a premium lot and enhanced with over $50,000 in upgrades, this home exudes sophistication at every turn. Set against a tranquil water backdrop, you have no rear neighbors behind you. The second you walk in, you are welcomed with cathedral ceilings, an open floor plan, and three levels of towering windows that perfectly frame the pond, making the view an integral part of the home’s design. Boasting five spacious bedrooms, 3.5 baths, a private study, and an upstairs loft, and 3 car garage, this home offers space to live, work, and play. Every detail has been thoughtfully curated from the upgraded quartz countertops, to the GE appliances (including a microwave and oven that doubles as an air fryer), to the gas stove with a pot filler and generous walk-in pantry. Upgraded LVP flooring flows throughout the first-floor living areas, complimented with tile in the wet areas. Custom window treatments enhance every room, with plantation shutters at the front, app-controlled power blinds in the living room and primary bedroom and wooden blinds in the upstairs bedrooms.The primary suite is a true sanctuary with an oversized closet accessible from two entryways, an ensuite bath with double vanities and a walk-in shower framed with floor-to-ceiling tile and a stone-accented base with a built-in seat. Extra luxuries you will be sure to enjoy is the separate garden tub and private water closet. Upstairs, you will find two bedrooms on one side and an additional two bedrooms on the other end. One pair of rooms share a thoughtfully appointed Jack and Jill bath, while the other features a private guest bath, creating a balanced layout for family or guests. The loft is a unique space that the sellers had specifically walled off intentionally, creating an additional area of privacy. This area is perfect for a gym, media room, or playroom. Step outside to the screened-in lanai with stone pavers, extended 15 feet to create an even better outdoor experience. Beyond the home, residents enjoy the very best of Oakmont’s lifestyle amenities, including one of the largest residential pools, a fully-equipped fitness center, tennis and pickleball courts, basketball and volleyball courts, a playground, and walking and biking trails. Nature enthusiasts will love the unique Gopher Tortoise Nature Reserve with its 2-mile trail. This location has everything you would want or need, whether you’re looking for top rated schools, a quick commute to all major hospitals, or easy access to dining and shopping. Schedule your private showing today!
Sold for $975,000
Zillow last checked:
Listing updated:
Bought with:
Non-Member Agent
STELLAR NON-MEMBER OFFICE
Source: Stellar MLS,MLS#: GC536185 Originating MLS: Gainesville-Alachua
Originating MLS: Gainesville-Alachua
Price history
| Date | Event | Price |
|---|---|---|
| 7/29/2026 | Sold | $975,000-2.4%$267/sqft |
Source:  Stellar MLS #GC536185 Report a problem Stellar MLS #GC536185 Report a problem | ||
| 6/19/2026 | Pending sale | $999,000$274/sqft |
Source: Stellar MLS #GC536185 Report a problem | ||
| 5/25/2026 | Price change | $999,000-2.1%$274/sqft |
Source: Stellar MLS #GC536185 Report a problem | ||
| 5/5/2026 | Price change | $1,020,000-2.9%$280/sqft |
Source: Stellar MLS #GC536185 Report a problem | ||
| 4/10/2026 | Price change | $1,050,000-3.2%$288/sqft |
Source: Stellar MLS #GC536185 Report a problem | ||
| 3/16/2026 | Price change | $1,085,000-1.4%$298/sqft |
Source: Stellar MLS #GC536185 Report a problem | ||
| 2/19/2026 | Price change | $1,100,000+40.6%$302/sqft |
Source: Stellar MLS #GC536185 Report a problem | ||
| 1/11/2022 | Pending sale | $782,213$215/sqft |
Source: Stellar MLS #GC501817 Report a problem | ||
Get a cash offer in 3 minutes
Find out how much your home could sell for in as little as 3 minutes with a no-obligation cash offer.
Estimated market value
$974,900
