Skip main navigation
Sold for $675,000
  • $675,000

    10778 W WHITEHORN Way, Peoria, AZ 85383

    4beds
    2,569sqft
    Single Family Residence
    Built in 2014
    7,440 Square Feet Lot
    $672,700 Zestimate®
    $263/sqft
    $2,565 Estimated rent

    Home value

    $672,700

    $612,000 - $740,000

    $2,565/mo

    Zestimate® history
    Loading
    Loading...

    Owner options

    List your home for rent

    $2,565/mo

    Rent Zestimate®

    Find your next renter with Zillow Rental Manager. Plus, with online applications, you can quickly screen prospective tenants – for free.

    Learn more

    $2,565/mo

    Rent Zestimate®

    Refinance and save

    $4,132/mo

    Est. payment

    Refinancing to a lower rate could help reduce your monthly payments and save thousands over the life of the loan.

    See today's rates

    $4,132/mo

    Est. payment

    Explore your selling options

    Work with a Zillow partner agent

    Leverage their expertise and Zillow's premium Showcase listings to get your home seen by more buyers.

    Get started

    List with your own agent

    Get your home in front of millions of buyers by listing it on Zillow.

    Learn how to do it

    Sell it yourself

    Take full control of how buyers see your home on Zillow by listing For Sale by Owner (FSBO).

    List your home

    What's special

    Charming pavered patioBuilt-in gas firepitPrimary suiteSeparate showerTwo-tone paintAmple cabinetryCustom built-ins
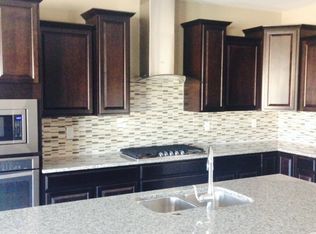
    This beautiful Tierra Del Rio home, built just 9 years ago, has been immaculately maintained & is move-in ready! The front entrance features a charming pavered patio, leading you into the home that is an open, light-filled split floor plan w/ over 2,500 square feet of living space. Perfect for entertaining, the kitchen, open to the family room, boasts a large granite island w/pendant lighting, built-in sink, & ample breakfast bar seating. Staggered cabinets, ss vent hood & appliances, gas stovetop, & spacious walk-in pantry make this kitchen as functional as it is beautiful. The breakfast area and family room overlook the backyard, making it easy to enjoy the Arizona sunshine. Additional features include 20'' tile flooring, inset lighting, and built-in speakers throughout the main living space. Tucked beyond the family room, the primary suite is your private retreat, offering a generously sized bedroom & spa-like bath. Unwind in the soaking tub or enjoy the separate shower. Double sinks & expansive walk-in closet provide plenty of space for your daily needs. On the other side of the house, double French doors open into the office you've always dreamed of. Custom built-ins, including ample cabinetry, a desk area, & built-in lighting, offer both beauty & function. The two-tone paint & coffered, uplit ceiling make this space a pleasure to work in. Down the hall, you'll find three additional bedrooms, each featuring ceiling fans, with one offering a walk-in closet. A large double sink bathroom serves these rooms, and a convenient half bath is available for guests. This single-story home with no steps is perfect for easy living. A brand-new, high-efficiency A/C unit was installed just last year, ensuring comfort during the hot Arizona summers while keeping energy bills low. Enjoy the cool evenings outdoors on your covered paver patio with a built-in gas firepit, ideal for relaxing or entertaining guests. The 3-car garage provides plenty of space for your vehicles, toys, or a workshop. The 2-car section has built-in cabinets, while the 3rd bay offers built-ins and a workbench for all your storage and hobby needs. Located in the highly desirable community of Tierra Del Rio, this home offers everything you need to live the ultimate Arizona lifestyle. Whether you're seeking comfort, style, or space for entertainment, this home has it all!

    Zillow last checked:

    Listing updated:

    Listed by:

    Jean Pomeroy 602-741-3897,

    Coldwell Banker Realty,

    Heather Bennett 623-308-1564,

    Coldwell Banker Realty

    Bought with:

    Klaire Willis, SA698139000

    My Home Group Real Estate

    Source: ARMLS,MLS#: 6819324MLS Logo

    Facts & features

    Interior

    Bedrooms & bathrooms
    • Bedrooms: 4
    • Bathrooms: 3
    • Full bathrooms: 2
    • 1/2 bathrooms: 1
    Heating
    • Natural Gas
    Cooling
    • Central Air, Ceiling Fan(s), Programmable Thmstat
    Appliances
    • Included: Built-in Microwave, Dishwasher, Disposal, Gas Range, Gas Oven, Water Purifier
    • Laundry: Inside
    Features
    • Pantry, High Speed Internet, Granite Counters, Double Vanity, Eat-in Kitchen, Breakfast Bar, 9+ Flat Ceilings, No Interior Steps, Kitchen Island, Full Bth Master Bdrm, Separate Shwr & Tub
    • Flooring: Carpet, Tile
    • Windows: Solar Screens, Double Pane Windows
    • Has basement: No
    • Has fireplace: No
    Interior area
    • Total structure area: 2,569
    • Total interior livable area: 2,569 sqft

    Property

    Parking
    • Total spaces: 6
    • Parking features: Garage Door Opener, Direct Access, Attch'd Gar Cabinets
    • Garage spaces: 3
    • Uncovered spaces: 3
    Features
    • Stories: 1
    • Patio & porch: Covered, Patio
    • Pool features: None
    • Spa features: None
    • Fencing: Block
    Lot
    • Size: 7,440 Square Feet
    • Features: North/South Exposure, Desert Back, Desert Front
    Details
    • Parcel number: 20119324

    Construction

    Type & style
    • Home type: SingleFamily
    • Architectural style: Ranch
    • Property subtype: Single Family Residence
    Materials
    • Stucco, Wood Frame, Painted
    • Roof: Tile
    Condition
    • Year built: 2014
    Details
    • Builder name: Pulte Homes

    Utilities & green energy

    • Sewer: Public Sewer
    • Water: Pvt Water Company
    Green energy
    • Energy efficient items: Multi-Zones

    Community & HOA

    Community
    • Features: Playground, Biking/Walking Path
    • Security: Security System Owned
    • Subdivision: TIERRA DEL RIO PARCEL 11 REPLAT
    HOA
    • Has HOA: Yes
    • Services included: Maintenance Grounds
    • HOA fee: $193 quarterly
    • HOA name: Tierra Del Rio South
    • HOA phone: 623-487-6827
    Location
    • Region: Peoria

    Financial & listing details

    • Price per square foot: $263/sqft
    • Tax assessed value: $516,600
    • Annual tax amount: $2,922
    • Date on market: 2/14/2025
    • Cumulative days on market: 31 days
    • Listing terms: Cash,Conventional,FHA,VA Loan
    • Ownership: Fee Simple

    Price history

    DateEventPrice
    4/2/2025Sold$675,000$263/sqft
    Source: ARMLS #6819324 Report a problem
    3/17/2025Pending sale$675,000$263/sqft
    Source: ARMLS #6819324 Report a problem
    2/14/2025Listed for sale$675,000+104.2%$263/sqft
    Source: ARMLS #6819324 Report a problem
    6/30/2014Sold$330,615$129/sqft
    Source: Public Record Report a problem

    Public tax history

    YearProperty taxesTax assessment
    2025$2,770 +2.8%$51,660 -8.7%
    2024$2,695 -1.4%$56,560 +71.1%
    2023$2,734 -7.3%$33,048 -6.8%
    2022$2,950 -7.2%$35,450 +6.9%
    2021$3,177 +2.9%$33,160 +1%
    2020$3,088 +3.7%$32,820 +6.4%
    2019$2,980 $30,860 +4.2%
    2018$2,980 -3.3%$29,610 +5.6%
    2017$3,080 +7%$28,030 -3.6%
    2016$2,877 +4351.4%$29,080 +0.1%
    2015$65 $29,050
    Find assessor info on the county website

    Neighborhood: Tierra Del Rio

    Nearby schools

    GreatSchools rating
    Schools provided by the listing agent
    • Elementary: Zuni Hills Elementary School
    • Middle: Zuni Hills Elementary School
    • High: Liberty High School
    • District: Peoria Unified School District

    Source: ARMLS. This data may not be complete. We recommend contacting the local school district to confirm school assignments for this home.

    Get a cash offer in 3 minutes
    Find out how much your home could sell for in as little as 3 minutes with a no-obligation cash offer.
    Estimated market value
    $672,700
    Get a cash offer in 3 minutes
    Find out how much your home could sell for in as little as 3 minutes with a no-obligation cash offer.
    Estimated market value
    $672,700