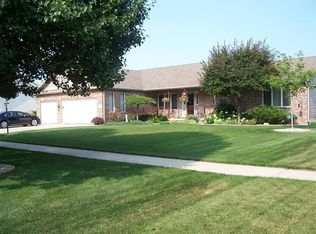
This remarkably versatile model has much to offer. Choose an elegant two bedroom, two bath ranch floor plan or expand to a second story with space enough for two additional bedrooms. Your opportunities for design continue with the option of including a full basement with finished rooms or space for storage. High volume ceilings create an expansive interior with ample natural light from stately dormers overlooking the foyer. Enjoy gatherings in the generous living room area graced by an optional fireplace to create extra coziness. Step into a gourmet's delight - the kitchen boasts plenty of space to cook and entertain while guests gather around the large island. Details include granite counter tops, stainless appliances, and craftsman concealed-hinge cabinets. The master suite is a private sanctuary with sitting area, a spa-like soaking tub, separate shower, double bowl vanity, and his-and-hers walk-in closets. The main floor den can also serve as a guest bedroom with adjacent full bathroom.Craftsmanship building marries green living with a RESNET ENERGY SMART qualified home including R-15 wall and R-38 ceiling insulation, Jeld-Wen LOW-E thermopane windows and more.The starting price is approximate, the actual price will vary based on the location of your home and customization options you choose. Contact us for detailed pricing information. Images may not be exact representation of actual home for sale. Pricing is subject to change without notice.
This property is off market, which means it's not currently listed for sale or rent on Zillow. This may be different from what's available on other websites or public sources.