Skip main navigation
Off market
  • $319,300

    10778 Walnut Dr #Fgolp8, Saint John, IN 46373

    2beds
    1,600sqft
    SingleFamily
    Built in ----
    -- sqft lot
    $319,300 Zestimate®
    $200/sqft
    $2,386 Estimated rent

    Home value

    $319,300

    $291,000 - $348,000

    $2,386/mo

    Zestimate® history
    Loading
    Loading...

    Owner options

    List your home for rent

    $2,386/mo

    Rent Zestimate®

    Find your next renter with Zillow Rental Manager. Plus, with online applications, you can quickly screen prospective tenants – for free.

    Learn more

    $2,386/mo

    Rent Zestimate®

    Refinance and save

    $2,146/mo

    Est. payment

    Refinancing to a lower rate could help reduce your monthly payments and save thousands over the life of the loan.

    See today's rates

    $2,146/mo

    Est. payment

    Explore your selling options

    Work with a Zillow partner agent

    Leverage their expertise and Zillow's premium Showcase listings to get your home seen by more buyers.

    Get started

    List with your own agent

    Get your home in front of millions of buyers by listing it on Zillow.

    Learn how to do it

    Sell it yourself

    Take full control of how buyers see your home on Zillow by listing For Sale by Owner (FSBO).

    List your home

    What's special

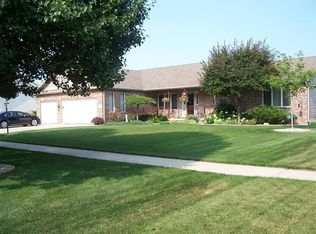
    The Cypress is a charming cottage home that feels much more expansive than its 1,600 square feet might suggest. As you enter the home, you are greeted by a welcoming foyer that transitions to the dining room. Further in you find an open, spacious great room, kitchen, and dinette with the option to add a fireplace or a three seasons room in place of the outdoor patio. Removing the wall between the kitchen and dining room transforms the entire home into a truly open concept floor plan. The study can be utilized as a home office or double as sleeping quarters for the occasional overnight guest. Convenience is key with a large laundry room/mud room connecting to the two car garage. The master suite includes a spa-like bathroom with soaking tub along with an ample walk-in closet. Select the partial or full basement option for additional storage or living space to round out the layout of this maintenance-free home. The starting price is approximate and includes a lot in one of our neighborhoods. The actual price will vary based on the location of your home and customization options you choose. We can also build this model on your land (contact us for detailed pricing information).

    This property is off market, which means it's not currently listed for sale or rent on Zillow. This may be different from what's available on other websites or public sources.
    Facts & features

    Interior

    Bedrooms & bathrooms
    • Bedrooms: 2
    • Bathrooms: 2
    • Full bathrooms: 2
    Heating
    • Forced air, Gas
    Cooling
    • Central
    Interior area
    • Total interior livable area: 1,600 sqft

    Property

    Parking
    • Total spaces: 2
    • Parking features: Garage - Attached
    Features
    • Exterior features: Vinyl

    Construction

    Type & style
    • Home type: SingleFamily
    Materials
    • Roof: Asphalt

    Community & HOA

    HOA
    • Has HOA: Yes
    • HOA fee: $133 monthly
    Location
    • Region: Saint John

    Financial & listing details

    • Price per square foot: $200/sqft

    Price history

    DateEventPrice
    7/4/2020Listing removed$262,900$164/sqft
    Source: Phillippe Builders Report a problem
    2/15/2020Listed for sale$262,900$164/sqft
    Source: Phillippe Builders Report a problem
    12/5/2019Listing removed$262,900$164/sqft
    Source: Phillippe Builders Report a problem
    10/11/2019Listed for sale$262,900$164/sqft
    Source: Phillippe Builders Report a problem

    Public tax history

    Tax history is unavailable.

    Neighborhood: 46373

    Nearby schools

    GreatSchools rating
    Schools provided by the listing agent
    • Elementary: JANE BALL ELEMENTARY SCHOOL
    • Middle: HANOVER CENTRAL MIDDLE SCHOOL
    • High: HANOVER CENTRAL HIGH SCH
    • District: HANOVER COMMUNITY SCHOOL CORP

    Source: The MLS. This data may not be complete. We recommend contacting the local school district to confirm school assignments for this home.

    Get pre-qualified for a loan
    At Zillow Home Loans, we can pre-qualify you in as little as 5 minutes with no impact to your credit score.

    An equal housing lender. NMLS #10287.
