Skip main navigation
Off market
  • Price Unknown

    10778 Walnut Dr #L8y3ie, Saint John, IN 46373

    2beds
    1,825sqft
    SingleFamily
    Built in ----
    -- sqft lot
    $-- Zestimate®
    $--/sqft
    $2,603 Estimated rent

    Home value

    Not available

    Estimated sales range

    Not available

    $2,603/mo

    Zestimate® history
    Loading
    Loading...

    Owner options

    List your home for rent

    $2,603/mo

    Rent Zestimate®

    Find your next renter with Zillow Rental Manager. Plus, with online applications, you can quickly screen prospective tenants – for free.

    Learn more

    $2,603/mo

    Rent Zestimate®

    Refinance and save

    $133/mo

    Est. payment

    Refinancing to a lower rate could help reduce your monthly payments and save thousands over the life of the loan.

    See today's rates

    $133/mo

    Est. payment

    Explore your selling options

    Work with a Zillow partner agent

    Leverage their expertise and Zillow's premium Showcase listings to get your home seen by more buyers.

    Get started

    List with your own agent

    Get your home in front of millions of buyers by listing it on Zillow.

    Learn how to do it

    Sell it yourself

    Take full control of how buyers see your home on Zillow by listing For Sale by Owner (FSBO).

    List your home

    What's special

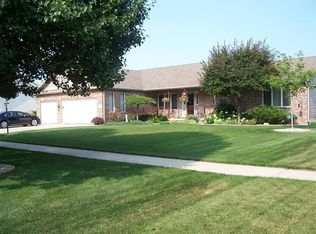
    The Chestnut is one of Phillippe Builders most popular cottage homes. Providing over 1800 spacious square feet of open-concept living makes this model an ideal place to call home. With 2 bedrooms, 2 baths, generous living space and stylish finishes, you'll enjoy a perfect setting for relaxing and entertaining. The heart resides in the kitchen with a peninsula island perfect for any gourmet needing extra work area, granite counter tops and stainless appliances adds modern luxury to the design. Enjoy gatherings in the generously-sized living/dining area graced by an optional fireplace and sliding glass doors leading to the patio. Included in the master suite is an ample walk-in closet and full bathroom to customize to the owner's lifestyle. The second bedroom has a full bathroom off the hall and the study can easily convert into a third bedroom. *Artist's rendering, actual build may vary.

    This property is not currently displayed as for sale or rent on Zillow. This may be different from what's on other websites or public sources.
    Facts & features

    Interior

    Bedrooms & bathrooms
    • Bedrooms: 2
    • Bathrooms: 2
    • Full bathrooms: 2
    Heating
    • Gas
    Cooling
    • Central
    Interior area
    • Total interior livable area: 1,825 sqft

    Property

    Parking
    • Total spaces: 2
    • Parking features: Garage - Attached
    Features
    • Exterior features: Vinyl

    Construction

    Type & style
    • Home type: SingleFamily
    Materials
    • Roof: Asphalt

    Community & HOA

    HOA
    • Has HOA: Yes
    • HOA fee: $133 monthly
    Location
    • Region: Saint John

    Price history

    DateEventPrice
    7/4/2020Listing removed$278,900$153/sqft
    Source: Phillippe Builders Report a problem
    2/15/2020Listed for sale$278,900$153/sqft
    Source: Phillippe Builders Report a problem
    12/5/2019Listing removed$278,900$153/sqft
    Source: Phillippe Builders Report a problem
    10/11/2019Listed for sale$278,900$153/sqft
    Source: Phillippe Builders Report a problem

    Public tax history

    Tax history is unavailable.

    Neighborhood: 46373

    Nearby schools

    GreatSchools rating
    Schools provided by the listing agent
    • Elementary: JANE BALL ELEMENTARY SCHOOL
    • Middle: HANOVER CENTRAL MIDDLE SCHOOL
    • High: HANOVER CENTRAL HIGH SCH
    • District: HANOVER COMMUNITY SCHOOL CORP

    Source: The MLS. This data may not be complete. We recommend contacting the local school district to confirm school assignments for this home.