Skip main navigation
Off market
  • Price Unknown

    10778 Walnut Dr #Lr1qqr, Saint John, IN 46373

    3beds
    2,000sqft
    SingleFamily
    Built in ----
    -- sqft lot
    $-- Zestimate®
    $--/sqft
    $2,742 Estimated rent

    Home value

    Not available

    Estimated sales range

    Not available

    $2,742/mo

    Zestimate® history
    Loading
    Loading...

    Owner options

    List your home for rent

    $2,742/mo

    Rent Zestimate®

    Find your next renter with Zillow Rental Manager. Plus, with online applications, you can quickly screen prospective tenants – for free.

    Learn more

    $2,742/mo

    Rent Zestimate®

    Refinance and save

    $133/mo

    Est. payment

    Refinancing to a lower rate could help reduce your monthly payments and save thousands over the life of the loan.

    See today's rates

    $133/mo

    Est. payment

    Explore your selling options

    Work with a Zillow partner agent

    Leverage their expertise and Zillow's premium Showcase listings to get your home seen by more buyers.

    Get started

    List with your own agent

    Get your home in front of millions of buyers by listing it on Zillow.

    Learn how to do it

    Sell it yourself

    Take full control of how buyers see your home on Zillow by listing For Sale by Owner (FSBO).

    List your home

    What's special

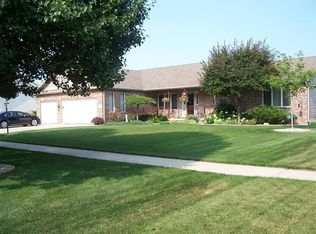
    This comfortable home is prepared to accommodate your lifestyle's every need. The great room boasts high ceilings with an open concept floorplan flowing into the heart of every home ? the kitchen. This kitchen is a gourmet's delight ? offering quartz countertops and a large center island providing plenty of work space and extra seating for guests. Topping off with black stainless steel appliances and hardwood floors gives it the perfect modern luxury touch. To optimize your entertaining space, enjoy the large patio off of the great room ? the perfect setting to enjoy your morning cup of coffee during blissful summer mornings. With 3 bedrooms and 2 full baths, there is ample room for friends and family to stay. The spacious master suite has an ensuite bathroom and a substantial walk-in closet. The spa-like master bath features a custom design tiled shower with seat, as well as double vanity sinks. Located down the hall are two more sizable bedrooms and an additional full bath. The 2 car garage conveniently attaches to the laundry room creating an efficient locker styled drop zone/mud room. The partial basement allows you to maximize storage and additional living space. Craftsmanship building marries green living with a RESNET ENERGY SMART qualified home including R-15 wall and R-38 ceiling insulation, Jeld-Wen LOW-E thermopane windows and more.

    This property is not currently displayed as for sale or rent on Zillow. This may be different from what's on other websites or public sources.
    Facts & features

    Interior

    Bedrooms & bathrooms
    • Bedrooms: 3
    • Bathrooms: 2
    • Full bathrooms: 2
    Interior area
    • Total interior livable area: 2,000 sqft

    Property

    Parking
    • Total spaces: 2

    Construction

    Type & style
    • Home type: SingleFamily

    Community & HOA

    HOA
    • Has HOA: Yes
    • HOA fee: $133 monthly
    Location
    • Region: Saint John

    Price history

    DateEventPrice
    7/4/2020Listing removed$294,900$147/sqft
    Source: Phillippe Builders Report a problem
    2/15/2020Listed for sale$294,900$147/sqft
    Source: Phillippe Builders Report a problem
    12/5/2019Listing removed$294,900$147/sqft
    Source: Phillippe Builders Report a problem
    10/11/2019Listed for sale$294,900$147/sqft
    Source: Phillippe Builders Report a problem

    Public tax history

    Tax history is unavailable.

    Neighborhood: 46373

    Nearby schools

    GreatSchools rating
    Schools provided by the listing agent
    • Elementary: JANE BALL ELEMENTARY SCHOOL
    • Middle: HANOVER CENTRAL MIDDLE SCHOOL
    • High: HANOVER CENTRAL HIGH SCH
    • District: HANOVER COMMUNITY SCHOOL CORP

    Source: The MLS. This data may not be complete. We recommend contacting the local school district to confirm school assignments for this home.