Welcome to this beautifully updated 6-bedroom, 4-bathroom home, perfectly situated on a quiet cul-de-sac in the sought-after Cherry Creek Vista neighborhood. Known for its award-winning Cherry Creek schools and proximity to parks, shopping, and dining, this location offers both convenience and community charm.
The freshly painted exterior boasts a new garage door with stylish windows and a brand-new sprinkler system in the front and back yards. Inside, the home shines with new paint, water-resistant wood flooring, and contemporary recessed lighting throughout.
The main floor features a spacious primary bedroom with vaulted ceilings, a large wardrobe closet, and a luxurious 5-piece en-suite bathroom complete with a soaking tub. A formal dining room is perfect for special gatherings, while an additional bedroom offers flexibility as a home office or guest space. The cozy family room is anchored by a charming wood-burning fireplace, with plantation shutters adding timeless elegance.
The updated kitchen is a chef’s dream, featuring stainless steel appliances, a Viking hood, granite countertops, a new backsplash, and ample counter space, plus a welcoming eat-in area for casual dining.
Upstairs, you’ll find two spacious bedrooms with walk-in closets and a full bathroom. The finished basement expands the living space with two bedrooms, a bonus room, and a three-quarter bath—ideal for guests or additional recreation.
Additional updates include a new furnace, water heater, A/C unit, and an epoxy-coated sewer line for added peace of mind. The garage is equipped with a 50-amp EV plug for electric vehicle charging, while cleaned gutters and professionally sanitized ducts ensure the home is truly move-in ready.
Don’t miss this opportunity to own a beautifully upgraded home in one of the area’s most desirable neighborhoods. Schedule your showing today!
Sold for $930,000
$930,000
10779 E Ida Place, Englewood, CO 80111
6beds
3,627sqft
Single Family Residence
Built in 1979
10,324 Square Feet Lot
$887,200 Zestimate®
$256/sqft
$4,884 Estimated rent
Home value
$887,200
$825,000 - $958,000
$4,884/mo
Zestimate® history
Owner options
List your home for rent
$4,884/mo
Rent Zestimate®
Find your next renter with Zillow Rental Manager. Plus, with online applications, you can quickly screen prospective tenants – for free.
$4,884/mo
Rent Zestimate®
Refinance and save
$5,751/mo
Est. payment
Refinancing to a lower rate could help reduce your monthly payments and save thousands over the life of the loan.
$5,751/mo
Est. payment
Explore your selling options
Work with a Zillow partner agent
Leverage their expertise and Zillow's premium Showcase listings to get your home seen by more buyers.
Get startedList with your own agent
Get your home in front of millions of buyers by listing it on Zillow.
Learn how to do itSell it yourself
Take full control of how buyers see your home on Zillow by listing For Sale by Owner (FSBO).
List your homeWhat's special
Finished basementFreshly painted exteriorNew garage doorCozy family roomNew paintFormal dining roomVaulted ceilings
Zillow last checked:
Listing updated:
Listed by:
Oxana Eremiants 720-202-4916 oeremiants@gmail.com,
SVN / Denver Commercial LLC
Bought with:
Lori Fontyn, 40015464
Coldwell Banker Realty 56
Source: REcolorado as distributed by MLS GRID,MLS#: 8862444
Facts & features
Interior
Bedrooms & bathrooms
- Bedrooms: 6
- Bathrooms: 4
- Full bathrooms: 2
- 3/4 bathrooms: 1
- 1/2 bathrooms: 1
- Main level bathrooms: 2
- Main level bedrooms: 2
Primary bedroom
- Level: Main
- Area: 332.84 Square Feet
- Dimensions: 21.2 x 15.7
Bedroom
- Level: Main
- Area: 112.27 Square Feet
- Dimensions: 10.9 x 10.3
Bedroom
- Level: Upper
- Area: 206.72 Square Feet
- Dimensions: 13.6 x 15.2
Bedroom
- Level: Upper
- Area: 145.41 Square Feet
- Dimensions: 13.1 x 11.1
Bedroom
- Level: Basement
- Area: 171.99 Square Feet
- Dimensions: 14.7 x 11.7
Bedroom
- Level: Basement
- Area: 221.27 Square Feet
- Dimensions: 20.3 x 10.9
Primary bathroom
- Level: Main
- Area: 119.48 Square Feet
- Dimensions: 11.6 x 10.3
Bathroom
- Level: Main
- Area: 23.02 Square Feet
- Dimensions: 5.6 x 4.11
Bathroom
- Level: Upper
- Area: 60.83 Square Feet
- Dimensions: 7.9 x 7.7
Bathroom
- Level: Basement
- Area: 68 Square Feet
- Dimensions: 10 x 6.8
Bonus room
- Level: Basement
- Area: 326.35 Square Feet
- Dimensions: 10.7 x 30.5
Dining room
- Level: Main
- Area: 133.34 Square Feet
- Dimensions: 11.3 x 11.8
Family room
- Level: Main
- Area: 257.5 Square Feet
- Dimensions: 12.5 x 20.6
Kitchen
- Level: Main
- Area: 105.02 Square Feet
- Dimensions: 8.9 x 11.8
Laundry
- Level: Basement
- Area: 174.93 Square Feet
- Dimensions: 14.7 x 11.9
Living room
- Level: Main
- Area: 193.5 Square Feet
- Dimensions: 15 x 12.9
Heating
- Forced Air
Cooling
- Central Air
Appliances
- Included: Dishwasher, Disposal, Dryer, Gas Water Heater, Oven, Range, Range Hood, Refrigerator, Washer
- Laundry: In Unit
Features
- Ceiling Fan(s), Eat-in Kitchen, Five Piece Bath, Granite Counters, High Ceilings, Open Floorplan, Primary Suite, Smart Thermostat, Smoke Free, Vaulted Ceiling(s), Walk-In Closet(s)
- Flooring: Wood
- Windows: Window Coverings
- Basement: Finished,Full
- Number of fireplaces: 1
- Fireplace features: Family Room
Interior area
- Total structure area: 3,627
- Total interior livable area: 3,627 sqft
- Finished area above ground: 2,423
- Finished area below ground: 1,204
Property
Parking
- Total spaces: 2
- Parking features: Garage - Attached
- Attached garage spaces: 2
Features
- Levels: Two
- Stories: 2
Lot
- Size: 10,324 Square Feet
- Features: Cul-De-Sac, Landscaped, Level, Sprinklers In Front, Sprinklers In Rear
Details
- Parcel number: 031767393
- Special conditions: Standard
Construction
Type & style
- Home type: SingleFamily
- Architectural style: Traditional
- Property subtype: Single Family Residence
Materials
- Frame, Wood Siding
- Roof: Composition
Condition
- Updated/Remodeled
- Year built: 1979
Utilities & green energy
- Sewer: Public Sewer
- Water: Public
- Utilities for property: Cable Available, Electricity Connected, Natural Gas Available, Natural Gas Connected
Community & HOA
Community
- Subdivision: Cherry Creek Vista
HOA
- Has HOA: Yes
- HOA fee: $245 annually
- HOA name: Cherry Creek Vista
- HOA phone: 303-750-0994
Location
- Region: Englewood
Financial & listing details
- Price per square foot: $256/sqft
- Tax assessed value: $724,500
- Annual tax amount: $4,272
- Date on market: 12/17/2024
- Listing terms: Cash,Conventional,FHA,VA Loan
- Exclusions: None
- Ownership: Individual
- Electric utility on property: Yes
Price history
| Date | Event | Price |
|---|---|---|
| 3/10/2025 | Sold | $930,000-3%$256/sqft |
Source:  REcolorado as distributed by MLS GRID #8862444 Report a problem REcolorado as distributed by MLS GRID #8862444 Report a problem | ||
| 2/9/2025 | Pending sale | $959,000$264/sqft |
Source: REcolorado as distributed by MLS GRID #8862444 Report a problem | ||
| 1/22/2025 | Price change | $959,000-1%$264/sqft |
Source: REcolorado as distributed by MLS GRID #8862444 Report a problem | ||
| 12/17/2024 | Listed for sale | $969,000+40.6%$267/sqft |
Source: REcolorado as distributed by MLS GRID #8862444 Report a problem | ||
| 2/1/2024 | Sold | $689,000-9.6%$190/sqft |
Source: Public Record Report a problem | ||
| 12/14/2023 | Pending sale | $762,000$210/sqft |
Source: REcolorado as distributed by MLS GRID #9190144 Report a problem | ||
| 12/7/2023 | Listed for sale | $762,000+91.9%$210/sqft |
Source: REcolorado as distributed by MLS GRID #9190144 Report a problem | ||
| 7/23/2008 | Sold | $397,000-3.1%$109/sqft |
Source: Public Record Report a problem | ||
| 6/10/2008 | Price change | $409,900-1.7%$113/sqft |
Source: Listhub #656627 Report a problem | ||
| 5/26/2008 | Listed for sale | $417,000$115/sqft |
Source: Listhub #656627 Report a problem | ||
Public tax history
| Year | Property taxes | Tax assessment |
|---|---|---|
| 2025 | $4,795 +12.2% | $45,281 -11.3% |
| 2024 | $4,272 +29.5% | $51,074 -7.6% |
| 2023 | $3,299 +0.3% | $55,291 +41.8% |
| 2022 | $3,289 | $39,003 -2.8% |
| 2021 | -- | $40,126 -0.8% |
| 2020 | $3,347 -15.2% | $40,447 |
| 2019 | $3,948 | $40,447 +5.4% |
| 2018 | $3,948 +1% | $38,369 |
| 2017 | $3,908 | $38,369 +6.6% |
| 2016 | -- | $35,995 |
| 2015 | -- | $35,995 +11.2% |
| 2014 | $3,708 +1.2% | $32,357 +7.9% |
| 2013 | $3,664 | $29,990 |
| 2012 | -- | $29,990 |
| 2011 | $2,904 +3.1% | $29,990 +7.3% |
| 2010 | $2,817 +1.2% | $27,960 +0% |
| 2009 | $2,784 | $27,950 +1% |
| 2008 | -- | $27,684 |
| 2007 | -- | $27,684 +16.7% |
| 2006 | -- | $23,721 |
| 2005 | -- | $23,721 -2% |
| 2002 | $2,088 +3.1% | $24,200 +10.8% |
| 2001 | $2,024 | $21,840 |
Find assessor info on the county website
Neighborhood: 80111
Nearby homes
- $755,1003 bd3 ba2.4k sqft10745 E Ida Ct, Englewood, CO 80111Off Market
- $822,6004 bd3 ba2.6k sqft10725 E Ida Ct, Englewood, CO 80111Off Market
- $761,0005 bd2 ba2.2k sqft10765 E Ida Ct, Englewood, CO 80111Off Market
- $775,6004 bd3 ba2.8k sqft5805 S Jamaica Way, Englewood, CO 80111Off Market
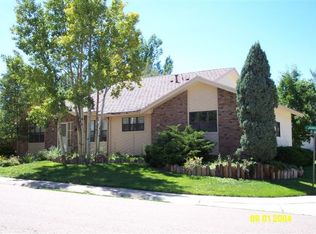
- $837,0003 bd3 ba2.4k sqft10780 E Ida Pl, Englewood, CO 80111Off Market
- $768,1004 bd3 ba2.3k sqft10740 E Ida Ct, Englewood, CO 80111Off Market
- $1,009,9004 bd3 ba2.2k sqft10760 E Ida Ct, Englewood, CO 80111Off Market
- $3,086-- bd-- ba-- sqft10760 E Ida Ct, Englewood, CO 80111Off Market
Nearby schools
GreatSchools rating
- 8/10Cottonwood Creek Elementary SchoolGrades: PK-5Distance: 0.2 mi
- 9/10Campus Middle SchoolGrades: 6-8Distance: 1.6 mi
- 9/10Cherry Creek High SchoolGrades: 9-12Distance: 1.6 mi
Schools provided by the listing agent
- Elementary: Cottonwood Creek
- Middle: Campus
- High: Cherry Creek
- District: Cherry Creek 5
Source: REcolorado as distributed by MLS GRID. This data may not be complete. We recommend contacting the local school district to confirm school assignments for this home.
Get a cash offer in 3 minutes
Find out how much your home could sell for in as little as 3 minutes with a no-obligation cash offer.
Estimated market value
$887,200
Get a cash offer in 3 minutes
Find out how much your home could sell for in as little as 3 minutes with a no-obligation cash offer.
Estimated market value
$887,200
- Colorado
- Arapahoe County
- Cherry Creek
- 80111
- 10779 E Ida Place
Nearby cities
Nearby zip codes
Other Cherry Creek Topics
