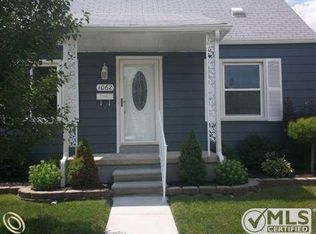
Classic and cute Wyandotte bungalow, well loved, carefully maintained and owned by the same family since it was built in 1949. The upstairs bedroom is completely finished including a window seat with storage, built-in drawers and book shelves. Vinyl windows throughout. The hardwood flooring in living room, hallway and both 1st floor bedrooms has always been carpeted over, never exposed until now. The original bathroom tile is in remarkable condition, basketweave tile pattern on the floor in pink/black with pink and black tile on the walls and tub stall. Do you love wallpaper? My grandmother sure did, and good news on that - the walls are plaster and the wallpaper was hung properly. Make this beloved family home your own, it's time for you to create new memories here. Listing agent is a family member. The appliances are included at no monetary value with no warranty, for the conveinience of the buyer. The successful buyer will assume the City of Wyandotte repairs and obtain the C of O by placing escrow with the building department until they are complete. Please send Lisa Sobell all offers in a single PDF, not via dotloop or other platforms. Wyandotte is a great place to live, work and play with excellent schools and programs for people of all ages.
Sold for $190,000
Zillow last checked:
Listing updated:
Bought with:
Jacalyn Cone, 6501410400
Century 21 Curran & Oberski
Source: Realcomp II,MLS#: 20261052376
Price history
| Date | Event | Price |
|---|---|---|
| 8/17/2026 | Sold | $190,000-5%$113/sqft |
Source:  Realcomp II #20261052376 Report a problem Realcomp II #20261052376 Report a problem | ||
| 8/3/2026 | Pending sale | $200,000$119/sqft |
Source: Realcomp II #20261052376 Report a problem | ||
| 7/20/2026 | Contingent | $200,000$119/sqft |
Source: Realcomp II #20261052376 Report a problem | ||
| 7/9/2026 | Listed for sale | $200,000$119/sqft |
Source: Realcomp II #20261052376 Report a problem | ||
Get a cash offer in 3 minutes
Find out how much your home could sell for in as little as 3 minutes with a no-obligation cash offer.
Estimated market value
$190,200
