*Price Improvement* Luxurious and Family-Perfect 3,300+ Sq. Ft. Home in Oviedo with Pool, Smart Upgrades, and Premium Finishes Welcome to 1078 Alvina Ln, a home where sophistication meets everyday practicality. Designed with both style and function in mind, this 5-bedroom, 4-bathroom residence spans over 3,300 square feet, offering an ideal layout for family living today—and for years to come. From the moment you step into the soaring two-story foyer, you’ll notice the elegant crown molding that flows throughout the home, enhancing its timeless character. A formal dining room and versatile flex room—perfect for a media space, game room, or home office—set the tone for the home’s versatility. The open family room flows seamlessly to the backyard, anchored by a stately, custom architectural aluminum outdoor pavilion (2023) and complemented by a fully resurfaced saltwater pool with solar heating. The chef’s kitchen combines beauty and function, featuring abundant cabinetry, bar seating, and a breakfast nook that overlooks the pool. Downstairs, a private guest suite with a renovated full bath offers comfort and direct pool access. Upstairs, dual-entry stairs lead to a loft ideal for game nights or movie marathons. The primary suite is a serene retreat with a custom walk-in closet system and a spa-style bathroom complete with dual sinks, a walk-in shower, and a modern soaking tub. A second upstairs suite with its own bathroom is perfect for multi-generational living, while two additional oversized bedrooms share another beautifully updated bath. High-End Comfort & Smart Living Upgrades: - Crown molding throughout the home for elevated style - Hurricane-rated windows and sliding doors (2023) for enhanced safety and energy efficiency - Remote-control blinds for convenience and added luxury - Energy-efficient heat pump water heater (2020) for cost savings and sustainability - Roof (2023) - Architectural aluminum outdoor pavilion (2023) - Pool resurfacing & solar heating system (2023) - Salt water pool system (2023) - Fence (2019) - New flooring throughout (2019) - Hurricane-reinforced garage door (2018) - Upgraded French drains (2021) Perfectly located in the sought-after city of Oviedo—minutes from Oviedo on the Park, Oviedo Mall, top-rated Seminole County schools, UCF, and major highways—this home blends luxury, comfort, and practicality into one exceptional property, ready to serve your family’s needs for years to come.
Sold for $800,000
$800,000
1078 ALVINA LANE, OVIEDO, FL 32765
5beds
3,380sqft
Single Family Residence
Built in 1993
9,840 Square Feet Lot
$794,000 Zestimate®
$237/sqft
$3,884 Estimated rent
Home value
$794,000
$723,000 - $873,000
$3,884/mo
Zestimate® history
Owner options
List your home for rent
$3,884/mo
Rent Zestimate®
Find your next renter with Zillow Rental Manager. Plus, with online applications, you can quickly screen prospective tenants – for free.
$3,884/mo
Rent Zestimate®
Refinance and save
$5,323/mo
Est. payment
Refinancing to a lower rate could help reduce your monthly payments and save thousands over the life of the loan.
$5,323/mo
Est. payment
Explore your selling options
Work with a Zillow partner agent
Leverage their expertise and Zillow's premium Showcase listings to get your home seen by more buyers.
Get startedList with your own agent
Get your home in front of millions of buyers by listing it on Zillow.
Learn how to do itSell it yourself
Take full control of how buyers see your home on Zillow by listing For Sale by Owner (FSBO).
List your homeWhat's special
Salt water pool systemResurfaced saltwater poolDual-entry stairsSpa-style bathroomOpen family roomVersatile flex roomArchitectural aluminum outdoor pavilion
Zillow last checked:
Listing updated:
Listed by:
Khozaif Merali 321-578-2745,
CHARLES RUTENBERG REALTY ORLANDO 407-622-2122
Bought with:
Dean Gonzalez, 3085238
KELLER WILLIAMS ADVANTAGE 2 REALTY
Source: Stellar MLS,MLS#: O6336325 Originating MLS: Orlando Regional
Originating MLS: Orlando Regional
Facts & features
Interior
Bedrooms & bathrooms
- Bedrooms: 5
- Bathrooms: 4
- Full bathrooms: 4
Primary bedroom
- Features: Walk-In Closet(s)
- Level: Second
Bedroom 1
- Features: Built-in Closet
- Level: First
Bedroom 3
- Features: En Suite Bathroom, Built-in Closet
- Level: Second
Bedroom 4
- Features: Built-in Closet
- Level: Second
Primary bathroom
- Features: Linen Closet
- Level: Second
Bathroom 1
- Features: Shower No Tub
- Level: First
Bathroom 3
- Features: Built-in Closet
- Level: Second
Bathroom 4
- Level: Second
Dining room
- Level: First
Foyer
- Level: First
Game room
- Level: First
Kitchen
- Level: First
Laundry
- Level: First
Living room
- Level: First
Loft
- Level: Second
Heating
- Electric
Cooling
- Central Air
Appliances
- Included: Bar Fridge, Cooktop, Dishwasher, Microwave, Refrigerator
- Laundry: Inside, Laundry Room
Features
- Built-in Features, Ceiling Fan(s), Crown Molding, Dry Bar, Eating Space In Kitchen, High Ceilings, Kitchen/Family Room Combo, PrimaryBedroom Upstairs, Smart Home, Solid Surface Counters, Split Bedroom, Thermostat, Tray Ceiling(s), Vaulted Ceiling(s)
- Flooring: Granite, Tile, Hardwood
- Doors: Sliding Doors
- Windows: Double Pane Windows, ENERGY STAR Qualified Windows, Shades, Shutters, Storm Window(s), Window Treatments
- Has fireplace: No
Interior area
- Total structure area: 4,006
- Total interior livable area: 3,380 sqft
Property
Parking
- Total spaces: 2
- Parking features: Garage - Attached
- Attached garage spaces: 2
Features
- Levels: Two
- Stories: 2
- Exterior features: Irrigation System, Lighting, Rain Gutters, Sidewalk
- Has private pool: Yes
- Pool features: Heated, In Ground, Salt Water, Solar Heat
Lot
- Size: 9,840 Square Feet
- Features: Landscaped
Details
- Parcel number: 1821315100C001420
- Zoning: R-1A
- Special conditions: None
Construction
Type & style
- Home type: SingleFamily
- Property subtype: Single Family Residence
Materials
- Block, Stucco
- Foundation: Slab
- Roof: Shingle
Condition
- New construction: No
- Year built: 1993
Utilities & green energy
- Sewer: Public Sewer
- Water: Public
- Utilities for property: Cable Connected, Electricity Connected, Public, Sprinkler Meter, Street Lights, Water Connected
Community & HOA
Community
- Pet fee: $0 monthly
- Senior community: Yes
- Subdivision: TUSKA RIDGE UNIT 6
HOA
- Has HOA: Yes
- HOA fee: $38 monthly
- HOA name: Leland Management
- HOA phone: 407-288-8280
Location
- Region: Oviedo
Financial & listing details
- Price per square foot: $237/sqft
- Tax assessed value: $597,281
- Annual tax amount: $4,297
- Date on market: 8/15/2025
- Cumulative days on market: 56 days
- Listing terms: Cash,Conventional,FHA,VA Loan
- Ownership: Fee Simple
- Total actual rent: 0
- Electric utility on property: Yes
- Road surface type: Paved
Price history
| Date | Event | Price |
|---|---|---|
| 11/25/2025 | Sold | $800,000-1.1%$237/sqft |
Source:  Stellar MLS #O6336325 Report a problem Stellar MLS #O6336325 Report a problem | ||
| 10/11/2025 | Pending sale | $809,000$239/sqft |
Source: Stellar MLS #O6336325 Report a problem | ||
| 8/28/2025 | Price change | $809,000-0.7%$239/sqft |
Source: Stellar MLS #O6336325 Report a problem | ||
| 8/15/2025 | Listed for sale | $815,000+162.9%$241/sqft |
Source: Stellar MLS #O6336325 Report a problem | ||
| 8/19/2013 | Sold | $310,000+61.5%$92/sqft |
Source: Public Record Report a problem | ||
| 6/24/1999 | Sold | $192,000+12.3%$57/sqft |
Source: Public Record Report a problem | ||
| 1/3/1994 | Sold | $171,000$51/sqft |
Source: Public Record Report a problem | ||
Public tax history
| Year | Property taxes | Tax assessment |
|---|---|---|
| 2025 | $4,610 +17.2% | $347,516 +2.9% |
| 2024 | $3,932 +4.9% | $337,722 +5.1% |
| 2023 | $3,747 +1.9% | $321,478 +2.4% |
| 2022 | $3,677 -7.2% | $314,074 +3% |
| 2021 | $3,962 +0.8% | $304,926 +1.4% |
| 2020 | $3,932 +1% | $300,716 +2.3% |
| 2019 | $3,894 | $293,955 +1.9% |
| 2018 | $3,894 +0.9% | $288,474 +2.1% |
| 2017 | $3,858 +0.5% | $282,541 +1.4% |
| 2016 | $3,837 -1.4% | $278,667 +1.4% |
| 2015 | $3,892 | $274,806 +0.8% |
| 2014 | $3,892 +13.8% | $272,625 +8.8% |
| 2013 | $3,419 +6.6% | $250,579 +1.7% |
| 2012 | $3,207 +2.4% | $246,390 +3% |
| 2011 | $3,133 +0.7% | $239,214 +1.5% |
| 2010 | $3,111 +3.8% | $235,679 +2.7% |
| 2009 | $2,997 +3.8% | $229,483 +0.1% |
| 2008 | $2,888 -1% | $229,254 +3% |
| 2007 | $2,918 -5.8% | $222,577 +2.5% |
| 2006 | $3,097 +28.5% | $217,148 +26.2% |
| 2005 | $2,410 -20.6% | $172,102 -15.9% |
| 2004 | $3,037 +0.7% | $204,683 +1.9% |
| 2003 | $3,015 +1.1% | $200,867 +2.4% |
| 2002 | $2,983 +3.8% | $196,159 +4.6% |
| 2000 | $2,872 | $187,447 |
Find assessor info on the county website
Neighborhood: 32765
Nearby homes
- $676,2005 bd3 ba2.8k sqft1082 Alvina Ln, Oviedo, FL 32765Off Market
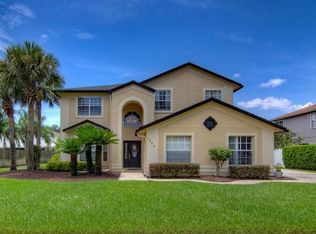
- $673,0005 bd3 ba3.4k sqft1074 Alvina Ln, Oviedo, FL 32765Off Market

- $792,9004 bd3 ba3.7k sqft2294 Blossomwood Dr, Oviedo, FL 32765Off Market
- $537,3004 bd2 ba2.3k sqft2290 Blossomwood Dr, Oviedo, FL 32765Off Market
- $582,4004 bd3 ba2.6k sqft2298 Blossomwood Dr, Oviedo, FL 32765Off Market
- $587,4004 bd3 ba2.3k sqft1070 Alvina Ln, Oviedo, FL 32765Off Market
- $539,0004 bd2 ba2.5k sqft1077 Alvina Ln, Oviedo, FL 32765Off Market
- $633,6004 bd3 ba3.2k sqft1086 Alvina Ln, Oviedo, FL 32765Off Market
Nearby schools
GreatSchools rating
- 10/10Rainbow Elementary SchoolGrades: PK-5Distance: 0.5 mi
- 7/10Indian Trails Middle SchoolGrades: 6-8Distance: 2.1 mi
- 8/10Oviedo High SchoolGrades: 9-12Distance: 2 mi
Schools provided by the listing agent
- Elementary: Rainbow Elementary
- Middle: Indian Trails Middle
- High: Oviedo High
Source: Stellar MLS. This data may not be complete. We recommend contacting the local school district to confirm school assignments for this home.
Get a cash offer in 3 minutes
Find out how much your home could sell for in as little as 3 minutes with a no-obligation cash offer.
Estimated market value
$794,000
Get a cash offer in 3 minutes
Find out how much your home could sell for in as little as 3 minutes with a no-obligation cash offer.
Estimated market value
$794,000
- Florida
- Seminole County
- Oviedo
- 32765
- 1078 ALVINA LANE
Nearby cities
Nearby zip codes
Other Oviedo Topics
