Enjoy relaxing country living with easy access to the busier side of things. Welcome to over 3 acres of beauty set in peaceful Granville County with so much space both inside and out. Main level features all bedrooms with a split plan design. The primary Bedroom suite is set in the back right corner with view of the wooded backyard. The suite features a 14x14 bedroom with large walk in closet. The primary bath has a standup shower & soaking tub along with dual vanities. The Jr. Bedrooms on the left side of the main level are both large and share a full bath. The huge family room is a focal point with size and gas log fireplace. Formal dining room w/crown molding & wainscoting, and breakfast area off kitchen. Stainless steel appliances, granite counters and gorgeous cabinets. Laundry room with sink conveniently located off the primary B/R. The upper level has over 1300sqft ready for whatever you can imagine: crafting, home office, theater, mancave, poker room, exercise area, home schooling etc. complete with it's own full bath. Outside features a detached, oversize 2 car(or more) garage (in addition to the 2-car attached garage). Whether you park your hobby car(s) or set up a workshop, there's plenty of room....and don't miss the upper level which is floored! Entire home has either hardwoods, tile, or LVP flooring (the only carpet is on the staircase). If you need to leave your country retreat, RDU Airport is 21mi, downtown Raleigh 25mi, Research Triangle is only 20mi. Come make this country setting your next home! We don't expect it to last!
Sold for $615,000
$615,000
1078 Anjanette Ln, Creedmoor, NC 27522
3beds
3,205sqft
Single Family Residence, Residential
Built in 2011
3.04 Acres Lot
$642,400 Zestimate®
$192/sqft
$4,169 Estimated rent
Home value
$642,400
$610,000 - $675,000
$4,169/mo
Zestimate® history
Owner options
List your home for rent
$4,169/mo
Rent Zestimate®
Find your next renter with Zillow Rental Manager. Plus, with online applications, you can quickly screen prospective tenants – for free.
$4,169/mo
Rent Zestimate®
Refinance and save
$3,709/mo
Est. payment
Refinancing to a lower rate could help reduce your monthly payments and save thousands over the life of the loan.
$3,709/mo
Est. payment
Explore your selling options
Work with a Zillow partner agent
Leverage their expertise and Zillow's premium Showcase listings to get your home seen by more buyers.
Get startedList with your own agent
Get your home in front of millions of buyers by listing it on Zillow.
Learn how to do itSell it yourself
Take full control of how buyers see your home on Zillow by listing For Sale by Owner (FSBO).
List your homeWhat's special
Downtown raleighExercise areaPoker roomHome officeLaundry roomSoaking tubHuge family room
Zillow last checked:
Listing updated:
Listed by:
Todd Harrison 919-274-5532,
Keller Williams Realty
Bought with:
Montie Smith, 112736
Berkshire Hathaway HomeService
Source: Doorify MLS,MLS#: 10013466
Facts & features
Interior
Bedrooms & bathrooms
- Bedrooms: 3
- Bathrooms: 3
- Full bathrooms: 3
Heating
- Electric, Forced Air
Cooling
- Ceiling Fan(s), Central Air
Appliances
- Included: Dishwasher, Electric Range, Microwave, Plumbed For Ice Maker
- Laundry: Electric Dryer Hookup, Laundry Room, Main Level, Sink
Features
- Bathtub/Shower Combination, Ceiling Fan(s), Double Vanity, Entrance Foyer, Granite Counters, Room Over Garage, Smooth Ceilings, Soaking Tub, Storage, Tray Ceiling(s), Vaulted Ceiling(s), Walk-In Closet(s), Walk-In Shower
- Flooring: Carpet, Hardwood, Vinyl
- Windows: Double Pane Windows
- Basement: Crawl Space
- Number of fireplaces: 1
- Fireplace features: Family Room, Propane
Interior area
- Total structure area: 3,205
- Total interior livable area: 3,205 sqft
- Finished area above ground: 3,205
- Finished area below ground: 0
Property
Parking
- Total spaces: 4
- Parking features: Driveway, Garage, Garage Door Opener, Garage Faces Front, Garage Faces Side
- Attached garage spaces: 4
Features
- Levels: Two
- Stories: 2
- Patio & porch: Deck
- Exterior features: Rain Gutters, Storage
- Pool features: None
- Has view: Yes
Lot
- Size: 3.04 Acres
- Features: Back Yard, Front Yard, Hardwood Trees, Rolling Slope
Details
- Additional structures: Garage(s), Second Garage
- Parcel number: 181400844090
- Special conditions: Standard
Construction
Type & style
- Home type: SingleFamily
- Architectural style: Traditional, Transitional
- Property subtype: Single Family Residence, Residential
Materials
- Stone, Vinyl Siding
- Foundation: Brick/Mortar
- Roof: Shingle
Condition
- New construction: No
- Year built: 2011
- Major remodel year: 2011
Utilities & green energy
- Sewer: Septic Tank
- Water: Well
- Utilities for property: Electricity Connected, Septic Connected, Water Connected
Community & HOA
Community
- Subdivision: Grissom Woods
Location
- Region: Creedmoor
Financial & listing details
- Price per square foot: $192/sqft
- Tax assessed value: $608,209
- Annual tax amount: $2,999
- Date on market: 2/24/2024
- Road surface type: Asphalt
Price history
| Date | Event | Price |
|---|---|---|
| 4/5/2024 | Sold | $615,000+2.5%$192/sqft |
Source:  Doorify MLS #10013466 Report a problem Doorify MLS #10013466 Report a problem | ||
| 2/26/2024 | Pending sale | $600,000$187/sqft |
Source: Doorify MLS #10013466 Report a problem | ||
| 2/24/2024 | Listed for sale | $600,000+50%$187/sqft |
Source: Doorify MLS #10013466 Report a problem | ||
| 6/1/2018 | Sold | $399,999$125/sqft |
Source: Doorify MLS #2187914 Report a problem | ||
| 4/28/2018 | Listed for sale | $399,999+38.4%$125/sqft |
Source: Coldwell Banker Howard Perry and Walston #2187914 Report a problem | ||
| 11/18/2011 | Sold | $289,000$90/sqft |
Source: Doorify MLS #1801868 Report a problem | ||
Public tax history
| Year | Property taxes | Tax assessment |
|---|---|---|
| 2025 | $4,291 +20.7% | $608,209 +23.4% |
| 2024 | $3,554 +18.5% | $492,694 +55% |
| 2023 | $2,998 +0.7% | $317,906 |
| 2022 | $2,977 +7% | $317,906 |
| 2021 | $2,781 | $317,906 |
| 2020 | $2,781 | $317,906 |
| 2019 | $2,781 | $317,906 |
| 2018 | $2,781 -3.5% | $317,906 -1.4% |
| 2016 | $2,884 | $322,561 |
| 2015 | $2,884 +6.1% | $322,561 |
| 2014 | $2,717 | $322,561 |
| 2013 | $2,717 | $322,561 |
| 2012 | -- | $322,561 |
Find assessor info on the county website
Neighborhood: 27522
Nearby homes
- $466,1003 bd3 ba2.3k sqft1082 Anjanette Ln, Creedmoor, NC 27522Off Market

- $496,0004 bd3 ba2.4k sqft1075 Anjanette Ln, Creedmoor, NC 27522Off Market
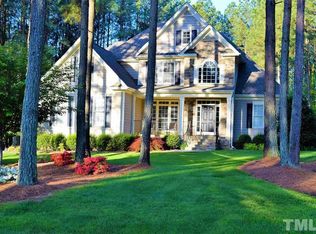
- $626,7004 bd3 ba2.5k sqft1076 Anjanette Ln, Creedmoor, NC 27522Off Market
- $567,3004 bd3 ba3.4k sqft3150 Cooper Cir, Creedmoor, NC 27522Off Market
- $535,9003 bd3 ba2.4k sqft1074 Anjanette Ln, Creedmoor, NC 27522Off Market
- $582,600-- bd3 ba3.3k sqft1080 Anjanette Ln, Creedmoor, NC 27522Off Market
- $535,1003 bd3 ba2.9k sqft3153 Cooper Cir, Creedmoor, NC 27522Off Market
- $500,0003 bd2 ba2.6k sqft1084 Anjanette Ln, Creedmoor, NC 27522Sold
Nearby schools
GreatSchools rating
- 7/10Wilton ElementaryGrades: PK-5Distance: 5.5 mi
- 4/10G C Hawley MiddleGrades: 6-8Distance: 5.8 mi
- 4/10South Granville High SchoolGrades: 9-12Distance: 5.7 mi
Schools provided by the listing agent
- Elementary: Granville - Wilton
- High: Granville - S Granville
Source: Doorify MLS. This data may not be complete. We recommend contacting the local school district to confirm school assignments for this home.
Get a cash offer in 3 minutes
Find out how much your home could sell for in as little as 3 minutes with a no-obligation cash offer.
Estimated market value
$642,400
Get a cash offer in 3 minutes
Find out how much your home could sell for in as little as 3 minutes with a no-obligation cash offer.
Estimated market value
$642,400
- North Carolina
- Granville County
- Creedmoor
- 27522
- 1078 Anjanette Ln
Nearby cities
Nearby zip codes
Other Creedmoor Topics
