Skip main navigation
Closed
  • $1,178,000

    1078 Beckwith St, Franklin, TN 37064

    3beds
    2,436sqft
    Single Family Residence, Residential
    Built in 2019
    4,791.6 Square Feet Lot
    $1,200,900 Zestimate®
    $484/sqft
    $4,227 Estimated rent

    Home value

    $1,200,900

    $1.13M - $1.27M

    $4,227/mo

    Zestimate® history
    Loading
    Loading...

    Owner options

    List your home for rent

    $4,227/mo

    Rent Zestimate®

    Find your next renter with Zillow Rental Manager. Plus, with online applications, you can quickly screen prospective tenants – for free.

    Learn more

    $4,227/mo

    Rent Zestimate®

    Refinance and save

    $6,864/mo

    Est. payment

    Refinancing to a lower rate could help reduce your monthly payments and save thousands over the life of the loan.

    See today's rates

    $6,864/mo

    Est. payment

    Explore your selling options

    Work with a Zillow partner agent

    Leverage their expertise and Zillow's premium Showcase listings to get your home seen by more buyers.

    Get started

    List with your own agent

    Get your home in front of millions of buyers by listing it on Zillow.

    Learn how to do it

    Sell it yourself

    Take full control of how buyers see your home on Zillow by listing For Sale by Owner (FSBO).

    List your home

    What's special

    Fresh paintMoen chrome bathroom faucetsBosch kitchen appliancesPlantation shuttersCustom trim workNeutral finishesBuilt in bookcase
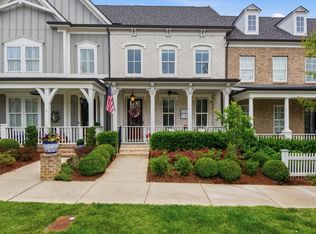
    Welcome to 1078 Beckwith! This beautiful "Nathaniel" floorplan built by Southern Land is filled with natural light and has: 3 Bedrooms, 3.5 Bathrooms, Bonus Room, and a 2 Car Garage. The side yard has been professionally landscaped offering a quaint space for outdoor dining or relaxing. Inside, you'll find UPGRADES GALORE- including sand and finish hardwood floors throughout the main floor, fresh paint, upgraded level 5 kitchen countertops, custom trim work in all closets and pantry, built in bookcase in living room, plantation shutters, Bosch kitchen appliances, Moen chrome bathroom faucets, tile to ceiling in all showers and all tubs, a new upstairs HVAC unit in 2024, central vacuum system, alarm system, and this list goes on. See attachment for a complete list of upgrades. This home has neutral finishes throughout. We are move in ready! Westhaven is not just a neighborhood, it is a lifestyle. If you are looking for walkability to shops and restaurants, resort style amenities including multiple pools, tennis courts, pickleball, a private golf course, kayaking, fishing, trails for hiking and dog walking, alfresco dining, outdoor pavilions for gathering and common areas for pick up soccer games and casual visits with neighbors, look no further. Westhaven also has an elementary school located inside the neighborhood, and a Kroger grocery store for added convenience. Downtown Franklin is a short 3 miles from the Westhaven neighborhood. If you're looking for a beautiful home in a great neighborhood, look no further!

    Zillow last checked:

    Listing updated:

    Listing Provided by:

    Bryn Reeve 949-933-7699,

    Compass RE

    Bought with:

    Joey McCloskey, 318864

    Gray Fox Realty

    Source: RealTracs MLS as distributed by MLS GRID,MLS#: 2908276MLS Logo

    Facts & features

    Interior

    Bedrooms & bathrooms
    • Bedrooms: 3
    • Bathrooms: 4
    • Full bathrooms: 3
    • 1/2 bathrooms: 1
    • Main level bedrooms: 1
    Heating
    • Central, Natural Gas
    Cooling
    • Central Air, Electric
    Appliances
    • Included: Built-In Electric Oven, Cooktop, Dishwasher, Disposal, Microwave, Refrigerator, Stainless Steel Appliance(s)
    Features
    • Bookcases, Built-in Features, Ceiling Fan(s), Central Vacuum, Entrance Foyer, Extra Closets, Open Floorplan, Pantry, Walk-In Closet(s)
    • Flooring: Carpet, Wood, Tile
    • Basement: Crawl Space
    • Number of fireplaces: 1
    • Fireplace features: Living Room
    Interior area
    • Total structure area: 2,436
    • Total interior livable area: 2,436 sqft
    • Finished area above ground: 2,436

    Property

    Parking
    • Total spaces: 2
    • Parking features: Garage Door Opener, Garage Faces Rear, Concrete
    • Attached garage spaces: 2
    Features
    • Levels: Two
    • Stories: 2
    • Patio & porch: Porch, Covered, Patio
    • Pool features: Association
    • Fencing: Full
    Lot
    • Size: 4,791 sqft
    • Dimensions: 36.2 x 135
    • Features: Level
    Details
    • Parcel number: 094077G F 01100 00005077G
    • Special conditions: Standard

    Construction

    Type & style
    • Home type: SingleFamily
    • Architectural style: Traditional
    • Property subtype: Single Family Residence, Residential
    Materials
    • Fiber Cement
    • Roof: Shingle
    Condition
    • New construction: No
    • Year built: 2019

    Utilities & green energy

    • Sewer: Public Sewer
    • Water: Private
    • Utilities for property: Electricity Available, Water Available

    Community & neighborhood

    Security
    • Security features: Fire Alarm
    Location
    • Region: Franklin
    • Subdivision: Westhaven Sec51

    HOA & financial

    HOA
    • Has HOA: Yes
    • HOA fee: $199 monthly
    • Amenities included: Clubhouse, Fitness Center, Golf Course, Playground, Pool, Tennis Court(s)

    Price history

    DateEventPrice
    7/15/2025Sold$1,178,000$484/sqft
    Source: RealTracs MLS as distributed by MLS GRID #2908276 Report a problem
    6/15/2025Contingent$1,178,000$484/sqft
    Source: RealTracs MLS as distributed by MLS GRID #2908276 Report a problem
    6/14/2025Listed for sale$1,178,000+94%$484/sqft
    Source: RealTracs MLS as distributed by MLS GRID #2908276 Report a problem
    7/23/2019Sold$607,313$249/sqft
    Source: Public Record Report a problem

    Public tax history

    YearProperty taxesTax assessment
    2025$4,348 +26.7%$277,625 +74.5%
    2024$3,431 $159,100
    2023$3,431 $159,100
    2022$3,431 $159,100
    2021$3,431 +7.4%$159,100 +28.4%
    2020$3,195 +87%$123,950 +87%
    2019$1,709 $66,300

    Find assessor info on the county website

    Neighborhood: West Harpeth

    Nearby schools

    GreatSchools rating
    Schools provided by the listing agent
    • Elementary: Pearre Creek Elementary School
    • Middle: Hillsboro Elementary/ Middle School
    • High: Independence High School

    Source: RealTracs MLS as distributed by MLS GRID. This data may not be complete. We recommend contacting the local school district to confirm school assignments for this home.

    Get a cash offer in 3 minutes
    Find out how much your home could sell for in as little as 3 minutes with a no-obligation cash offer.
    Estimated market value
    $1,200,900
    Get a cash offer in 3 minutes
    Find out how much your home could sell for in as little as 3 minutes with a no-obligation cash offer.
    Estimated market value
    $1,200,900