BUILDER INCENTIVE up to $25,000, when using preferred lender and title. Move in Ready home in Five Oaks Golf and Country Club. Gorgeous course views off of hole #3 of the golf course. The Gladstone floorplan has Owner's suite and study on the main level. Study has french doors and is located at the front of the home/foyer area. Large retreat with tons of storage on the second floor. This home features a tall crawl foundation, covered deck (overlooks hole 3 of the golf course), chef's kitchen (hood, cooktop, built in stove and microwave), quartz and granite countertops throughout, separate tub and tile shower, Laminate flooring in main living areas, tile flooring in laundry room and bathrooms. Come experience the David Weekley difference in the established golf course community of Five Oaks. Completion is in December.
Closed
$649,990
1078 Callaway Dr #54, Lebanon, TN 37087
4beds
2,875sqft
Single Family Residence, Residential
Built in 2025
-- sqft lot
$634,400 Zestimate®
$226/sqft
$2,956 Estimated rent
Home value
$634,400
$584,000 - $691,000
$2,956/mo
Zestimate® history
Owner options
List your home for rent
$2,956/mo
Rent Zestimate®
Find your next renter with Zillow Rental Manager. Plus, with online applications, you can quickly screen prospective tenants – for free.
$2,956/mo
Rent Zestimate®
Refinance and save
$3,840/mo
Est. payment
Refinancing to a lower rate could help reduce your monthly payments and save thousands over the life of the loan.
$3,840/mo
Est. payment
Explore your selling options
Work with a Zillow partner agent
Leverage their expertise and Zillow's premium Showcase listings to get your home seen by more buyers.
Get startedList with your own agent
Get your home in front of millions of buyers by listing it on Zillow.
Learn how to do itSell it yourself
Take full control of how buyers see your home on Zillow by listing For Sale by Owner (FSBO).
List your homeWhat's special
Course viewsCovered deckTile flooringLaminate flooringQuartz and granite countertops
Zillow last checked:
Listing updated:
Listed by:
Michelle Woods 615-454-9511,
Weekley Homes, LLC,
Melissa Lawrence 629-276-6276,
Weekley Homes, LLC
Bought with:
Sherry Snider, 328432
Keller Williams Realty Mt. Juliet
Source: RealTracs MLS as distributed by MLS GRID,MLS#: 2764986
Facts & features
Interior
Bedrooms & bathrooms
- Bedrooms: 4
- Bathrooms: 4
- Full bathrooms: 3
- 1/2 bathrooms: 1
- Main level bedrooms: 1
Bedroom 1
- Area: 195 Square Feet
- Dimensions: 13x15
Bedroom 2
- Features: Walk-In Closet(s)
- Level: Walk-In Closet(s)
- Area: 150 Square Feet
- Dimensions: 15x10
Bedroom 3
- Features: Walk-In Closet(s)
- Level: Walk-In Closet(s)
- Area: 150 Square Feet
- Dimensions: 15x10
Bedroom 4
- Features: Walk-In Closet(s)
- Level: Walk-In Closet(s)
- Area: 117 Square Feet
- Dimensions: 13x9
Bonus room
- Features: Second Floor
- Level: Second Floor
- Area: 208 Square Feet
- Dimensions: 13x16
Dining room
- Area: 130 Square Feet
- Dimensions: 10x13
Living room
- Features: Combination
- Level: Combination
- Area: 252 Square Feet
- Dimensions: 14x18
Heating
- Central, Natural Gas
Cooling
- Electric
Appliances
- Included: Dishwasher, Disposal, Microwave, Double Oven, Electric Oven, Cooktop
- Laundry: Electric Dryer Hookup, Washer Hookup
Features
- Ceiling Fan(s), Extra Closets, Pantry, High Speed Internet
- Flooring: Carpet, Wood, Laminate, Tile
- Basement: Crawl Space
- Number of fireplaces: 1
- Fireplace features: Living Room
Interior area
- Total structure area: 2,875
- Total interior livable area: 2,875 sqft
- Finished area above ground: 2,875
Property
Parking
- Total spaces: 2
- Parking features: Garage Door Opener, Garage Faces Front, Driveway
- Attached garage spaces: 2
- Has uncovered spaces: Yes
Features
- Levels: Two
- Stories: 2
- Patio & porch: Deck, Covered, Porch
Lot
- Features: Views
Details
- Special conditions: Standard
- Other equipment: Air Purifier
Construction
Type & style
- Home type: SingleFamily
- Architectural style: Traditional
- Property subtype: Single Family Residence, Residential
Materials
- Fiber Cement, Brick
Condition
- New construction: Yes
- Year built: 2025
Utilities & green energy
- Sewer: Public Sewer
- Water: Public
- Utilities for property: Electricity Available, Water Available, Underground Utilities
Community & HOA
Community
- Security: Smoke Detector(s)
- Subdivision: Five Oaks
HOA
- Has HOA: Yes
- Amenities included: Golf Course, Underground Utilities
- HOA fee: $65 monthly
- Second HOA fee: $450 one time
Location
- Region: Lebanon
Financial & listing details
- Price per square foot: $226/sqft
- Annual tax amount: $2,900
- Date on market: 12/2/2024
- Electric utility on property: Yes
Price history
| Date | Event | Price |
|---|---|---|
| 1/28/2025 | Sold | $649,990$226/sqft |
Source:  RealTracs MLS as distributed by MLS GRID #2764986 Report a problem RealTracs MLS as distributed by MLS GRID #2764986 Report a problem | ||
| 12/17/2024 | Pending sale | $649,990$226/sqft |
Source: RealTracs MLS as distributed by MLS GRID #2764986 Report a problem | ||
| 12/3/2024 | Listed for sale | $649,990-2.3%$226/sqft |
Source: RealTracs MLS as distributed by MLS GRID #2764986 Report a problem | ||
| 11/5/2024 | Listing removed | $664,990$231/sqft |
Source: RealTracs MLS as distributed by MLS GRID #2754825 Report a problem | ||
| 11/1/2024 | Listed for sale | $664,990$231/sqft |
Source: RealTracs MLS as distributed by MLS GRID #2754825 Report a problem | ||
| 10/23/2024 | Listing removed | $664,990-1.3%$231/sqft |
Source: RealTracs MLS as distributed by MLS GRID #2739737 Report a problem | ||
| 10/1/2024 | Listed for sale | $673,990-0.1%$234/sqft |
Source: RealTracs MLS as distributed by MLS GRID #2739737 Report a problem | ||
| 9/9/2024 | Listing removed | $674,990$235/sqft |
Source: RealTracs MLS as distributed by MLS GRID #2698671 Report a problem | ||
| 8/31/2024 | Listed for sale | $674,990$235/sqft |
Source: RealTracs MLS as distributed by MLS GRID #2698671 Report a problem | ||
Public tax history
Tax history is unavailable.
Neighborhood: 37087
Nearby homes
- $564,9904 bd4 ba2.8k sqft31 Sarazen Ct #73, Lebanon, TN 37087Sold
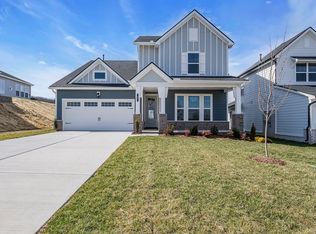
- $618,9904 bd4 ba2.8k sqft1100 Callaway Dr #75, Lebanon, TN 37087Sold

- $664,7324 bd4 ba2.8k sqft95 Russell Ct LOT 97, Lebanon, TN 37087Sold

- $594,9904 bd4 ba2.8k sqft1081 Callaway Dr #48, Lebanon, TN 37087Sold

- $639,9904 bd4 ba3k sqft1087 Callaway Dr #45, Lebanon, TN 37087Sold
- $652,000-- bd-- ba-- sqft1075 Callaway Dr, Lebanon, TN 37087Off Market
- $652,000-- bd-- ba-- sqft1079 Callaway Dr, Lebanon, TN 37087Off Market
- from $563,9904 bd4 ba3k sqftDrummond Plan, The Preserve at Five Oaks, Lebanon, TN 37087New Construction
Nearby schools
GreatSchools rating
- 7/10Coles Ferry Elementary SchoolGrades: PK-5Distance: 5.1 mi
- 6/10Walter J. Baird Middle SchoolGrades: 6-8Distance: 5.1 mi
Schools provided by the listing agent
- Elementary: Coles Ferry Elementary
- Middle: Walter J. Baird Middle School
- High: Lebanon High School
Source: RealTracs MLS as distributed by MLS GRID. This data may not be complete. We recommend contacting the local school district to confirm school assignments for this home.
Get a cash offer in 3 minutes
Find out how much your home could sell for in as little as 3 minutes with a no-obligation cash offer.
Estimated market value
$634,400
Get a cash offer in 3 minutes
Find out how much your home could sell for in as little as 3 minutes with a no-obligation cash offer.
Estimated market value
$634,400
- Tennessee
- Wilson County
- Lebanon
- 37087
- 1078 Callaway Dr Unit 54
Nearby cities
Nearby neighborhoods
Nearby zip codes
Other Lebanon Topics
