Skip main navigation
Sold for $1,075,000
  • Listed by: CONCIERGE REALTY GROUP • Ryan Zimmerman • Contact: 909-333-7445
    Bought with: BERGE COMPANY
    $1,075,000

    1078 Cascade Pl, Claremont, CA 91711

    4beds
    2,010sqft
    Single Family Residence
    Built in 1961
    0.26 Acres Lot
    $1,128,600 Zestimate®
    $535/sqft
    $4,336 Estimated rent

    Home value

    $1,128,600

    $1.07M - $1.19M

    $4,336/mo

    Zestimate® history
    Loading
    Loading...

    Owner options

    List your home for rent

    $4,336/mo

    Rent Zestimate®

    Find your next renter with Zillow Rental Manager. Plus, with online applications, you can quickly screen prospective tenants – for free.

    Learn more

    $4,336/mo

    Rent Zestimate®

    Refinance and save

    $6,796/mo

    Est. payment

    Refinancing to a lower rate could help reduce your monthly payments and save thousands over the life of the loan.

    See today's rates

    $6,796/mo

    Est. payment

    Explore your selling options

    Work with a Zillow partner agent

    Leverage their expertise and Zillow's premium Showcase listings to get your home seen by more buyers.

    Get started

    List with your own agent

    Get your home in front of millions of buyers by listing it on Zillow.

    Learn how to do it

    Sell it yourself

    Take full control of how buyers see your home on Zillow by listing For Sale by Owner (FSBO).

    List your home

    What's special

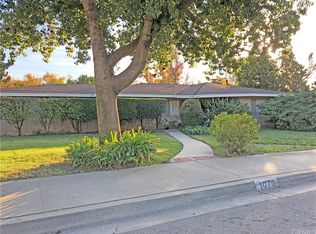
    Welcome to this charming single-story ranch-style home in a desirable Claremont neighborhood. This 4-bedroom, 2-bathroom residence offers a warm and inviting atmosphere with thoughtful updates throughout. As you step inside, you're greeted by a formal living room featuring elegant wood flooring and a cozy brick fireplace, perfect for gatherings or quiet evenings. The living room seamlessly flows into a spacious dining area, which is open to the modernized kitchen. Here, you'll find sleek granite countertops, recessed lighting, and stainless steel appliances—ideal for any culinary enthusiast. The expansive family room is a highlight, boasting stunning wood slat and beamed ceilings that add a touch of rustic charm. Adjacent to the kitchen is a convenient indoor laundry room with direct access to the back patio, making it easy to come in after a refreshing swim. Each of the four bedrooms is generously sized, with beautiful wood floors, and the two updated bathrooms are a perfect blend of style and functionality. The primary suite features an en-suite bath with a gorgeous walk-in shower, complete with glass doors and lovely tilework. This home is a true gem, combining classic charm with modern amenities in a great location. The backyard offers the perfect blend of relaxation and entertainment. The spacious covered patio is an ideal spot for outdoor dining and lounging, easily accommodating a large dining table and a cozy sitting area. You'll find a sparkling pool surrounded by ample deck space, perfect for soaking up the sun. There's plenty of room to plant a garden, or if you prefer, create a lush grassy area for play. The yard is fully gated, and is separated from the long, private driveway that leads to a detached 2-car garage.

    Zillow last checked:

    Listing updated:

    Listed by:

    Ryan Zimmerman DRE #01801354 ryan@conciergerealtygroup.com,

    CONCIERGE REALTY GROUP,

    Mason Prophet DRE #01714034,

    CONCIERGE REALTY GROUP

    Bought with:

    Mike Berge, DRE #00889827

    BERGE COMPANY

    Tom Berge, Jr., DRE #01428850

    BERGE COMPANY

    Source: CRMLS,MLS#: CV24168319MLS LogoOriginating MLS: California Regional MLS

    Facts & features

    Interior

    Bedrooms & bathrooms
    • Bedrooms: 4
    • Bathrooms: 2
    • Full bathrooms: 2
    • Main level bathrooms: 2
    • Main level bedrooms: 4
    Rooms
    • Room types: Family Room, Kitchen, Laundry, Living Room, Primary Bathroom, Primary Bedroom, Dining Room
    Bathroom
    • Features: Bidet, Bathroom Exhaust Fan, Bathtub, Stone Counters, Separate Shower, Tub Shower
    Kitchen
    • Features: Granite Counters, Remodeled, Updated Kitchen
    Heating
    • Central
    Cooling
    • Central Air
    Appliances
    • Included: Dishwasher, Gas Oven, Gas Range, Microwave, Refrigerator
    • Laundry: Laundry Room
    Features
    • Breakfast Bar, Ceiling Fan(s), Separate/Formal Dining Room, Granite Counters, Recessed Lighting, Track Lighting
    • Flooring: Carpet, Laminate, Tile
    • Doors: Mirrored Closet Door(s), Sliding Doors
    • Windows: Blinds, Double Pane Windows, Screens
    • Has fireplace: Yes
    • Fireplace features: Family Room, Gas, Living Room, Wood Burning
    • Common walls with other units/homes: No Common Walls
    Interior area
    • Total interior livable area: 2,010 sqft

    Property

    Parking
    • Total spaces: 1
    • Parking features: Driveway, Garage
    • Garage spaces: 1
    Accessibility
    • Accessibility features: Accessible Doors
    Features
    • Levels: One
    • Stories: 1
    • Entry location: 1
    • Patio & porch: Concrete, Covered, Patio
    • Has private pool: Yes
    • Pool features: In Ground, Private
    • Spa features: None
    • Fencing: Block
    • Has view: Yes
    • View description: None
    Lot
    • Size: 0.26 Acres
    • Features: Front Yard, Near Park, Street Level
    Details
    • Parcel number: 8303009019
    • Zoning: CLRS10000*
    • Special conditions: Standard

    Construction

    Type & style
    • Home type: SingleFamily
    • Architectural style: Ranch
    • Property subtype: Single Family Residence
    Materials
    • Stucco
    • Foundation: Slab
    • Roof: Composition
    Condition
    • New construction: No
    • Year built: 1961

    Utilities & green energy

    • Electric: Standard
    • Sewer: Public Sewer
    • Water: Public

    Community & HOA

    Community
    • Features: Curbs, Street Lights, Sidewalks, Park
    • Security: Carbon Monoxide Detector(s), Smoke Detector(s)
    Location
    • Region: Claremont

    Financial & listing details

    • Price per square foot: $535/sqft
    • Tax assessed value: $959,138
    • Annual tax amount: $11,856
    • Date on market: 8/15/2024
    • Cumulative days on market: 11 days
    • Listing terms: Cash,Cash to New Loan
    • Road surface type: Paved

    Price history

    DateEventPrice
    9/25/2024Sold$1,075,000-0.9%$535/sqft
    Source: CRMLS #CV24168319 Report a problem
    9/11/2024Pending sale$1,085,000$540/sqft
    Source: CRMLS #CV24168319 Report a problem
    8/27/2024Contingent$1,085,000$540/sqft
    Source: CRMLS #CV24168319 Report a problem
    8/15/2024Listed for sale$1,085,000+75.3%$540/sqft
    Source: CRMLS #CV24168319 Report a problem
    5/7/2015Sold$619,000-1.7%$308/sqft
    Source: Public Record Report a problem
    3/4/2015Listed for sale$629,900+29.8%$313/sqft
    Source: Owner Report a problem
    12/4/2014Sold$485,200-19.1%$241/sqft
    Source: Public Record Report a problem
    10/21/2014Pending sale$599,999+10.1%$299/sqft
    Source: TARBELL REALTORS-UPLAND #CV14098396_MRMLS Report a problem
    9/28/2014Price change$545,000-9.2%$271/sqft
    Source: TARBELL REALTORS-UPLAND #CV14098396 Report a problem
    8/13/2014Pending sale$599,999$299/sqft
    Source: TARBELL REALTORS-UPLAND #CV14098396_MRMLS Report a problem
    6/29/2014Price change$599,999-2.4%$299/sqft
    Source: TARBELL REALTORS-UPLAND #CV14098396 Report a problem
    5/13/2014Listed for sale$614,888+0.8%$306/sqft
    Source: TARBELL REALTORS-UPLAND #CV14098396 Report a problem
    5/20/2005Sold$610,000$303/sqft
    Source: Public Record Report a problem

    Public tax history

    YearProperty taxesTax assessment
    2025$11,856 +24.9%$959,138 +25.5%
    2024$9,496 +2.2%$764,166 +2%
    2023$9,296 +1.6%$749,184 +2%
    2022$9,147 +1.5%$734,496 +2%
    2021$9,008 +2.7%$720,096 +1%
    2020$8,769 $712,713 +2%
    2019$8,769 +5.3%$698,739 +2%
    2018$8,328 $685,039 +2%
    2017$8,328 +2.7%$671,607 +6.9%
    2016$8,110 +9%$628,439 +13.2%
    2015$7,439 +9.8%$555,000 -1.2%
    2014$6,775 $561,800 +26.2%
    2012-- $445,300
    2011-- $445,300
    2010-- $445,300 -8.5%
    2009-- $486,800 -15.1%
    2008-- $573,600 -9.6%
    2007-- $634,643 +2%
    2006-- $622,200 +248.9%
    2005-- $178,352 +4%
    2004-- $171,428 +1.9%
    2003-- $168,287 +2%
    2002-- $164,989 +4%
    2000-- $158,583
    Find assessor info on the county website

    Neighborhood: Condit

    Nearby schools

    GreatSchools rating
    Schools provided by the listing agent
    • Elementary: Condit
    • Middle: El Roble
    • High: Claremont

    Source: CRMLS. This data may not be complete. We recommend contacting the local school district to confirm school assignments for this home.

    Get a cash offer in 3 minutes
    Find out how much your home could sell for in as little as 3 minutes with a no-obligation cash offer.
    Estimated market value
    $1,128,600
    Get a cash offer in 3 minutes
    Find out how much your home could sell for in as little as 3 minutes with a no-obligation cash offer.
    Estimated market value
    $1,128,600