Here’s what you’ve been looking for… A gorgeous country home. Nestled on over an acre of wooded property. This amazing home offers. Truly everything you could want. With its open layout and unique architectural detail this home is sure to impress . Beautiful oak hardwood floors adorn most of the first floor including the living room, dining room, and family room . The massive kitchen has a center island and plenty of room for informal dining and is completely open to the equally large Family room. And you’re sure to be impressed by the gorgeous 4 seasons sunroom with its soaring vaulted ceilings. The second floor is equally impressive from the gorgeous oak stair rails that take you up to the recently installed, would look luxury vinyl flooring which runs throughout the entire second floor, except for the bathrooms. The main bedroom is so large it could literally be two rooms. Use the space as as you wish, the ideas are endless. The main bedroom also offers a huge walk-in closet and a second large closet, front door to the private deck overlooking the yard and the main suite bathroom. There’s a second floor, laundry room for convenience, and then two more spacious bedrooms with a Jack and Jill bathroom. And then, if this is not enough, there’s still the full unfinished basement with both inside and outside entrances. Perfect for a man cave, kids playroom, home theater, you decide. Don’t hesitate this one won’t last long.
Sold for $490,000
$490,000
1078 Clark Ave, Franklinville, NJ 08322
3beds
2,574sqft
Single Family Residence
Built in 2009
1.12 Acres Lot
$554,800 Zestimate®
$190/sqft
$3,172 Estimated rent
Home value
$554,800
$527,000 - $583,000
$3,172/mo
Zestimate® history
Owner options
List your home for rent
$3,172/mo
Rent Zestimate®
Find your next renter with Zillow Rental Manager. Plus, with online applications, you can quickly screen prospective tenants – for free.
$3,172/mo
Rent Zestimate®
Refinance and save
$3,552/mo
Est. payment
Refinancing to a lower rate could help reduce your monthly payments and save thousands over the life of the loan.
$3,552/mo
Est. payment
Explore your selling options
Work with a Zillow partner agent
Leverage their expertise and Zillow's premium Showcase listings to get your home seen by more buyers.
Get startedList with your own agent
Get your home in front of millions of buyers by listing it on Zillow.
Learn how to do itSell it yourself
Take full control of how buyers see your home on Zillow by listing For Sale by Owner (FSBO).
List your homeWhat's special
Zillow last checked:
Listing updated:
Listed by:
Pam Stearns 609-457-5986,
RE/MAX Atlantic
Bought with:
Dawn DeLorenzo, 0570324
Coldwell Banker Realty
Source: Bright MLS,MLS#: NJGL2040344
Facts & features
Interior
Bedrooms & bathrooms
- Bedrooms: 3
- Bathrooms: 3
- Full bathrooms: 2
- 1/2 bathrooms: 1
- Main level bathrooms: 1
Rooms
- Room types: Living Room, Dining Room, Primary Bedroom, Bedroom 2, Bedroom 3, Kitchen, Family Room, Foyer, Sun/Florida Room, Laundry, Bathroom 1, Primary Bathroom
Basement
- Area: 0
Heating
- Forced Air, Oil, Natural Gas Available
Cooling
- Central Air, Ceiling Fan(s), Zoned, Electric
Appliances
- Included: Microwave, Oven/Range - Electric, Refrigerator, Dishwasher, Water Heater, Washer, Dryer, Electric Water Heater
- Laundry: Upper Level, Laundry Room
Features
- Attic, Breakfast Area, Ceiling Fan(s), Formal/Separate Dining Room, Eat-in Kitchen, Kitchen Island, Kitchen - Table Space, Recessed Lighting, Walk-In Closet(s), Primary Bath(s), Bathroom - Tub Shower
- Flooring: Ceramic Tile, Hardwood, Luxury Vinyl, Carpet, Wood
- Basement: Unfinished,Walk-Out Access,Sump Pump
- Has fireplace: No
Interior area
- Total structure area: 2,574
- Total interior livable area: 2,574 sqft
- Finished area above ground: 2,574
- Finished area below ground: 0
Property
Parking
- Total spaces: 10
- Parking features: Built In, Garage Faces Side, Storage, Concrete, Asphalt, Driveway, Attached
- Attached garage spaces: 2
- Uncovered spaces: 8
Accessibility
- Accessibility features: Doors - Swing In, 2+ Access Exits
Features
- Levels: Two
- Stories: 2
- Patio & porch: Deck, Porch
- Exterior features: Balcony
- Pool features: None
- Has view: Yes
- View description: Trees/Woods
Lot
- Size: 1.12 Acres
- Dimensions: 200 x 196 x 221 x 290
- Features: Backs to Trees, Landscaped, Wooded, Rear Yard
Details
- Additional structures: Above Grade, Below Grade
- Parcel number: 050580100079
- Zoning: PRR
- Zoning description: Residential
- Special conditions: Standard
Construction
Type & style
- Home type: SingleFamily
- Architectural style: Colonial
- Property subtype: Single Family Residence
Materials
- Vinyl Siding
- Foundation: Concrete Perimeter
Condition
- New construction: No
- Year built: 2009
Utilities & green energy
- Sewer: On Site Septic
- Water: Well
- Utilities for property: Natural Gas Available
Community & HOA
Community
- Subdivision: None Available
HOA
- Has HOA: No
Location
- Region: Franklinville
- Municipality: FRANKLIN TWP
Financial & listing details
- Price per square foot: $190/sqft
- Tax assessed value: $263,400
- Annual tax amount: $9,929
- Date on market: 3/20/2024
- Listing agreement: Exclusive Agency
- Listing terms: Cash,Conventional,FHA
- Exclusions: Personal Property
- Ownership: Fee Simple
Price history
| Date | Event | Price |
|---|---|---|
| 5/13/2024 | Sold | $490,000$190/sqft |
Source:  Bright MLS #NJGL2040344 Report a problem Bright MLS #NJGL2040344 Report a problem | ||
| 5/4/2024 | Pending sale | $490,000$190/sqft |
Source:  SJSRMLS #583382 Report a problem SJSRMLS #583382 Report a problem | ||
| 3/20/2024 | Listed for sale | $490,000+7.7%$190/sqft |
Source: Bright MLS #NJGL2040344 Report a problem | ||
| 10/5/2023 | Sold | $455,000+1.1%$177/sqft |
Source: Bright MLS #NJGL2032362 Report a problem | ||
| 8/14/2023 | Pending sale | $449,900$175/sqft |
Source: Bright MLS #NJGL2032362 Report a problem | ||
| 8/8/2023 | Contingent | $449,900$175/sqft |
Source: Bright MLS #NJGL2032362 Report a problem | ||
| 8/3/2023 | Price change | $449,900+7.1%$175/sqft |
Source: Bright MLS #NJGL2032362 Report a problem | ||
| 2/23/2023 | Pending sale | $420,000$163/sqft |
Source: Bright MLS #NJGL2026162 Report a problem | ||
| 2/13/2023 | Listed for sale | $420,000+406%$163/sqft |
Source: Bright MLS #NJGL2026162 Report a problem | ||
| 12/10/2007 | Sold | $83,000$32/sqft |
Source: Public Record Report a problem | ||
Public tax history
| Year | Property taxes | Tax assessment |
|---|---|---|
| 2025 | $9,619 | $263,400 |
| 2024 | $9,619 -3.1% | $263,400 |
| 2023 | $9,930 +2.7% | $263,400 |
| 2022 | $9,669 +1.4% | $263,400 |
| 2021 | $9,532 +2.5% | $263,400 |
| 2020 | $9,301 +1.3% | $263,400 |
| 2019 | $9,182 | $263,400 |
| 2018 | $9,182 +2.6% | $263,400 |
| 2017 | $8,950 +4.1% | $263,400 |
| 2016 | $8,600 +3.9% | $263,400 |
| 2015 | $8,279 +2.7% | $263,400 |
| 2014 | $8,063 -8.6% | $263,400 |
| 2013 | $8,825 +0.3% | $263,400 +34.3% |
| 2012 | $8,800 +2% | $196,200 |
| 2011 | $8,623 +2.8% | $196,200 |
| 2010 | $8,386 | $196,200 |
Find assessor info on the county website
Neighborhood: 08322
Nearby homes
- $515,600-- bd-- ba1.9k sqft1063 Clark Ave, Franklinville, NJ 08322Off Market
- $258,7004 bd1 ba864 sqft1096 Clark Ave, Franklinville, NJ 08322Off Market
- $302,700-- bd-- ba1.9k sqft2317 Tuckahoe Rd, Franklinville, NJ 08322Off Market
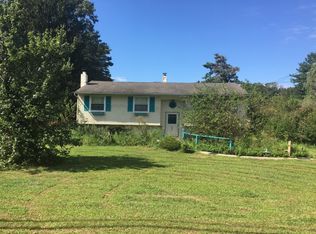
- $99,0002 bd2 ba1.1k sqft2267 Tuckahoe Rd, Franklinville, NJ 08322Sold
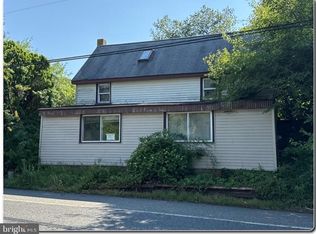
- $19,000-- bd-- ba-- sqft2307 Tuckahoe Rd, Franklinville, NJ 08322Off Market
- $442,4003 bd3 ba2.4k sqft1060 Clark Ave, Franklinville, NJ 08322Off Market
- $271,200-- bd-- ba1k sqft1046 Clark Ave, Franklinville, NJ 08322Off Market
- $342,900-- bd-- ba1.9k sqft1034 Clark Ave, Franklinville, NJ 08322Off Market
Nearby schools
GreatSchools rating
- NAMary F Janvier SchoolGrades: PK-2Distance: 2.5 mi
- 5/10Delsea Regional Middle SchoolGrades: 7-8Distance: 4 mi
- 4/10Delsea Regional High SchoolGrades: 9-12Distance: 4.2 mi
Schools provided by the listing agent
- District: Delsea Regional High Scho Schools
Source: Bright MLS. This data may not be complete. We recommend contacting the local school district to confirm school assignments for this home.
Get a cash offer in 3 minutes
Find out how much your home could sell for in as little as 3 minutes with a no-obligation cash offer.
Estimated market value
$554,800
Get a cash offer in 3 minutes
Find out how much your home could sell for in as little as 3 minutes with a no-obligation cash offer.
Estimated market value
$554,800
- New Jersey
- Gloucester County
- Franklinville
- 08322
- 1078 Clark Ave
Nearby cities
Nearby zip codes
Other Franklinville Topics
