Custom Ranch in Firelands School District – Immaculate & Move-In Ready! Welcome to this beautifully maintained custom-built ranch, nestled in the highly sought-after Firelands School District. Built in 2004 and set on a manicured 0.4-acre lot, this 3-bedroom, 2-bath home offers comfort, space, and timeless style inside and out. Step onto the charming front porch and into a home that blends quality craftsmanship with thoughtful design. The exterior boasts a mix of stone and vinyl siding, while the interior features include: Open-concept living room with a cozy fireplace and elegant tray ceilings, Spacious primary suite with a luxurious en-suite bath and an oversized walk-in closet, Two full baths for convenience and comfort, Convenient first-floor laundry room, a huge full unfinished basement, Attached 2-car garage with ample storage, Beautifully landscaped yard with a back deck—perfect for outdoor entertaining. And, did we mention the house generator which gives peace of mind with the crazy weather we are having! Located on a quiet street yet just minutes from local schools, parks, and amenities, this home offers the best of both worlds: serene suburban living with modern-day conveniences. Don’t miss your chance to own this one-of-a-kind ranch in a fantastic location! Call today to schedule your private tour!
Closed
$365,000
1078 Coopers Run, Amherst, OH 44001
3beds
1,756sqft
Single Family Residence
Built in 2004
0.4 Acres Lot
$371,600 Zestimate®
$208/sqft
$2,331 Estimated rent
Home value
$371,600
$331,000 - $416,000
$2,331/mo
Zestimate® history
Owner options
List your home for rent
$2,331/mo
Rent Zestimate®
Find your next renter with Zillow Rental Manager. Plus, with online applications, you can quickly screen prospective tenants – for free.
$2,331/mo
Rent Zestimate®
Refinance and save
$2,501/mo
Est. payment
Refinancing to a lower rate could help reduce your monthly payments and save thousands over the life of the loan.
$2,501/mo
Est. payment
Explore your selling options
Work with a Zillow partner agent
Leverage their expertise and Zillow's premium Showcase listings to get your home seen by more buyers.
Get startedList with your own agent
Get your home in front of millions of buyers by listing it on Zillow.
Learn how to do itSell it yourself
Take full control of how buyers see your home on Zillow by listing For Sale by Owner (FSBO).
List your homeWhat's special
Quality craftsmanshipBack deckElegant tray ceilingsHuge full unfinished basementSpacious primary suiteCharming front porchThoughtful design
Zillow last checked:
Listing updated:
Listed by:
Sonsee Schramm 440-897-3014 sonseeschramm@howardhanna.com,
Howard Hanna
Bought with:
Steven Lawson, 2020000096
Russell Real Estate Services
Source: MLS Now,MLS#: 5137851Originating MLS: Lorain County Association Of REALTORS
Facts & features
Interior
Bedrooms & bathrooms
- Bedrooms: 3
- Bathrooms: 2
- Full bathrooms: 2
- Main level bathrooms: 2
- Main level bedrooms: 3
Primary bedroom
- Description: Flooring: Carpet
- Features: Tray Ceiling(s)
- Level: First
- Dimensions: 17 x 14
Bedroom
- Description: Flooring: Carpet
- Level: First
- Dimensions: 11 x 12
Bedroom
- Description: Flooring: Carpet
- Level: First
- Dimensions: 11 x 12
Primary bathroom
- Description: Flooring: Linoleum
- Level: First
- Dimensions: 10 x 9
Bathroom
- Description: Flooring: Linoleum
- Level: First
- Dimensions: 8 x 8
Dining room
- Description: Flooring: Carpet
- Level: First
- Dimensions: 11 x 10
Eat in kitchen
- Description: Flooring: Laminate
- Level: First
- Dimensions: 25 x 10
Entry foyer
- Description: Flooring: Laminate
- Level: First
- Dimensions: 11 x 7
Laundry
- Description: Flooring: Linoleum
- Level: First
- Dimensions: 12 x 7
Living room
- Description: Flooring: Carpet
- Features: Fireplace
- Level: First
- Dimensions: 20 x 15
Heating
- Forced Air, Fireplace(s), Gas
Cooling
- Central Air
Appliances
- Included: Dryer, Dishwasher, Disposal, Microwave, Range, Refrigerator, Washer
- Laundry: Gas Dryer Hookup, Main Level, Laundry Tub, Sink
Features
- Breakfast Bar, Tray Ceiling(s), Ceiling Fan(s), Chandelier, Entrance Foyer, Eat-in Kitchen, High Ceilings, Laminate Counters, Open Floorplan, Pantry, Walk-In Closet(s)
- Windows: Blinds, Double Pane Windows, Drapes, Screens, Shutters, Window Treatments
- Basement: Full,Unfinished,Sump Pump
- Number of fireplaces: 1
- Fireplace features: Living Room, Gas
Interior area
- Total structure area: 1,756
- Total interior livable area: 1,756 sqft
- Finished area above ground: 1,756
Property
Parking
- Parking features: Attached, Concrete, Electricity, Garage Faces Front, Garage, Garage Door Opener, Lighted, Water Available
- Attached garage spaces: 2
Accessibility
- Accessibility features: Standby Generator, Accessible Doors
Features
- Levels: One
- Stories: 1
- Patio & porch: Deck, Front Porch
- Exterior features: Sprinkler/Irrigation, Rain Gutters, Storage
Lot
- Size: 0.4 Acres
- Features: < 1/2 Acre, Back Yard, Corner Lot, City Lot, Sloped Down, Front Yard, Landscaped, Few Trees
Details
- Additional structures: Shed(s)
- Parcel number: 0500006000156
- Other equipment: Generator
Construction
Type & style
- Home type: SingleFamily
- Architectural style: Ranch
- Property subtype: Single Family Residence
Materials
- Blown-In Insulation, Concrete, Stone Veneer, Vinyl Siding
- Roof: Asphalt,Fiberglass
Condition
- Year built: 2004
Utilities & green energy
- Sewer: Public Sewer
- Water: Public
Community & HOA
Community
- Security: Security System, Smoke Detector(s)
HOA
- Has HOA: No
Location
- Region: Amherst
Financial & listing details
- Price per square foot: $208/sqft
- Tax assessed value: $288,130
- Annual tax amount: $4,018
- Date on market: 7/8/2025
- Cumulative days on market: 66 days
- Listing agreement: Exclusive Right To Sell
Price history
| Date | Event | Price |
|---|---|---|
| 9/15/2025 | Sold | $365,000-3.6%$208/sqft |
Source: Public Record Report a problem | ||
| 8/11/2025 | Contingent | $378,510$216/sqft |
Source: MLS Now #5137851 Report a problem | ||
| 7/21/2025 | Price change | $378,510-1.7%$216/sqft |
Source: MLS Now #5137851 Report a problem | ||
| 7/8/2025 | Listed for sale | $384,900+79.3%$219/sqft |
Source: MLS Now #5137851 Report a problem | ||
| 10/7/2015 | Sold | $214,634-13.8%$122/sqft |
Source: Public Record Report a problem | ||
| 7/8/2015 | Price change | $249,000-3.1%$142/sqft |
Source: Howard Hanna - Amherst #3687368 Report a problem | ||
| 5/14/2015 | Price change | $257,000-3%$146/sqft |
Source: Howard Hanna - Amherst #3687368 Report a problem | ||
| 3/1/2015 | Listed for sale | $264,900+15.4%$151/sqft |
Source: Howard Hanna - Amherst #3687368 Report a problem | ||
| 9/20/2004 | Sold | $229,600$131/sqft |
Source: Public Record Report a problem | ||
Public tax history
| Year | Property taxes | Tax assessment |
|---|---|---|
| 2025 | $3,917 -2.5% | $100,850 |
| 2024 | $4,018 +8.1% | $100,850 +20.3% |
| 2023 | $3,718 +1.7% | $83,830 |
| 2022 | $3,654 +0% | $83,830 |
| 2021 | $3,653 +8.6% | $83,830 +13.8% |
| 2020 | $3,365 +0.7% | $73,670 |
| 2019 | $3,340 -2.6% | $73,670 |
| 2018 | $3,431 +23.7% | $73,670 +20.5% |
| 2017 | $2,774 -1.3% | $61,130 |
| 2016 | $2,812 +1.2% | $61,130 |
| 2015 | $2,779 -3.3% | $61,130 +2.7% |
| 2014 | $2,875 -0.2% | $59,530 |
| 2013 | $2,881 +2.4% | $59,530 |
| 2012 | $2,813 | $59,530 -69.5% |
| 2011 | -- | $195,200 |
| 2010 | -- | -- |
| 2009 | -- | -- |
| 2008 | $2,772 -0.4% | -- |
| 2007 | $2,785 +7.2% | -- |
| 2006 | $2,598 -12.5% | -- |
| 2005 | $2,970 +505.8% | -- |
| 2002 | $490 +1757.3% | -- |
| 2001 | $26 | -- |
Find assessor info on the county website
Neighborhood: 44001
Nearby homes
- $367,6003 bd3 ba2.1k sqft1076 Coopers Run, Amherst, OH 44001Off Market
- $373,2003 bd4 ba1.8k sqft1072 Coopers Run, Amherst, OH 44001Off Market
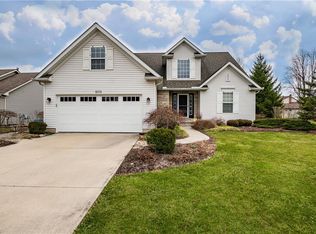
- $440-- bd-- ba-- sqft1077 Coopers Run, Amherst, OH 44001Off Market
- $330,8003 bd2 ba1.6k sqft1077 Coopers Run, Amherst, OH 44001Off Market
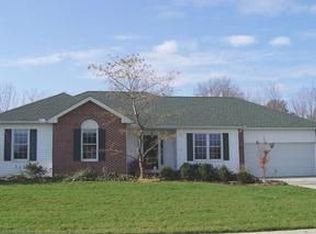
- $365,1003 bd2 ba1.5k sqft1079 Coopers Run, Amherst, OH 44001Off Market
- $1,430-- bd-- ba-- sqft1079 Coopers Run, Amherst, OH 44001Off Market
- $548,9004 bd3 ba2.7k sqft47569 Middle Ridge Rd, Amherst, OH 44001Off Market
- $389,9004 bd3 ba2.3k sqft47568 Middle Ridge Rd, Amherst, OH 44001For Sale
Nearby schools
GreatSchools rating
- 6/10Firelands Elementary SchoolGrades: K-5Distance: 4.2 mi
- 8/10South Amherst Middle SchoolGrades: 6-8Distance: 4 mi
- 8/10Firelands High SchoolGrades: 9-12Distance: 4 mi
Schools provided by the listing agent
- District: Firelands LSD - 4707
Source: MLS Now. This data may not be complete. We recommend contacting the local school district to confirm school assignments for this home.
Get a cash offer in 3 minutes
Find out how much your home could sell for in as little as 3 minutes with a no-obligation cash offer.
Estimated market value
$371,600
Get a cash offer in 3 minutes
Find out how much your home could sell for in as little as 3 minutes with a no-obligation cash offer.
Estimated market value
$371,600
- Ohio
- Lorain County
- Amherst
- 44001
- 1078 Coopers Run
