Skip main navigation
Off market
Street View
  • $952,800

    1078 Corn Crib Dr, Huntingdon Valley, PA 19006

    6beds
    6,295sqft
    SingleFamily
    Built in 1966
    0.84 Acres Lot
    $952,800 Zestimate®
    $151/sqft
    $5,149 Estimated rent

    Home value

    $952,800

    $858,000 - $1.07M

    $5,149/mo

    Zestimate® history
    Loading
    Loading...

    Owner options

    List your home for rent

    $5,149/mo

    Rent Zestimate®

    Find your next renter with Zillow Rental Manager. Plus, with online applications, you can quickly screen prospective tenants – for free.

    Learn more

    $5,149/mo

    Rent Zestimate®

    Refinance and save

    $6,100/mo

    Est. payment

    Refinancing to a lower rate could help reduce your monthly payments and save thousands over the life of the loan.

    See today's rates

    $6,100/mo

    Est. payment

    Explore your selling options

    Work with a Zillow partner agent

    Leverage their expertise and Zillow's premium Showcase listings to get your home seen by more buyers.

    Get started

    List with your own agent

    Get your home in front of millions of buyers by listing it on Zillow.

    Learn how to do it

    Sell it yourself

    Take full control of how buyers see your home on Zillow by listing For Sale by Owner (FSBO).

    List your home

    What's special

    Finished basementFenced backyardCovered patioMarble flooringRemodeled kitchen

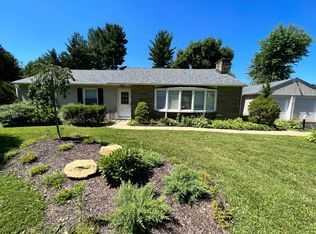
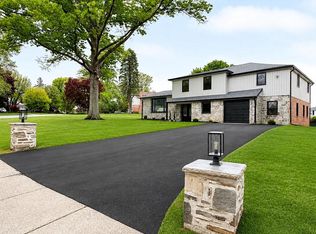
    JUST REDUCED!!!!! Are you looking for a house that can accommodate a multi generational family with an in-law suite plus there's plenty of room to relax. entertain and work from home!!!!! THIS IS IT!!!! This 6 bedroom house has over 6,200 square feet of living space on over 3/4 of an acre located in Albidale in the much sought after Lower Moreland School District. Enter the foyer which has marble flooring, The Living Room has a vaulted ceiling and is open to 2nd Living Room/reading room. The remodeled Kitchen has granite countertops, lots of cabinets, breakfast area with a skylight, breakfast bar seating, and stainless steel appliances which were just replaced. The Dining Room is oversized and makes entertaining so easy. The Family Room has a stone front wood burning fireplace perfect for those chilly winter day & nights. There is a bedroom with its own separate full bathroom which is located near the main floor plus a powder room, laundry room and a work out room with a skylight and garden window looking out to the backyard,. There is also a large room with its own door to the exterior that could function as an office or a a bedroom and also has it's own full bathroom. There are 4 more bedrooms plus a whole separate wing that has a 2nd kitchen, bedroom, full bathroom and a loft area. The Main Bedroom is spacious and has 2 closets, and a Main Bathroom suite with Marble floors and Marble walls and a soaking tub. This home also includes a workshop room, finished basement, 2 car garage, 3 zoned air, 3 zoned heat, roof replaced 2 years ago, and a large shed. The huge fenced backyard is perfect for relaxing or entertaining while sitting under the oversized covered patio. This home is one of the largest in Albidale with one of the largest lots and is within walking distance to Albidale Park. Albidale park has tennis courts, playground, soccer field, baseball, basketball court, walking trail and a pond for fishing. Also conveniently located near Pennypack trail, Mason Mill Park, public transportation, shopping, restaurants, major highways and trains to Center City and Trenton.

    This property is off market, which means it's not currently listed for sale or rent on Zillow. This may be different from what's available on other websites or public sources.
    Facts & features

    Interior

    Bedrooms & bathrooms
    • Bedrooms: 6
    • Bathrooms: 6
    • Full bathrooms: 5
    • 1/2 bathrooms: 1
    Heating
    • Other, Gas
    Cooling
    • Central
    Features
    • Basement: Finished
    • Has fireplace: Yes
    Interior area
    • Total interior livable area: 6,295 sqft

    Property

    Parking
    • Total spaces: 2
    • Parking features: Garage - Detached
    Features
    • Exterior features: Stone
    • On waterfront: Yes
    Lot
    • Size: 0.84 Acres
    Details
    • Parcel number: 410002311006

    Construction

    Type & style
    • Home type: SingleFamily
    Condition
    • Year built: 1966

    Community & HOA

    Location
    • Region: Huntingdon Valley

    Financial & listing details

    • Price per square foot: $151/sqft
    • Tax assessed value: $277,200
    • Annual tax amount: $14,534

    Price history

    DateEventPrice
    8/30/2021Sold$570,000-8.8%$91/sqft
    Source: Bright MLS #PAMC695830 Report a problem
    7/20/2021Pending sale$625,000$99/sqft
    Source: Bright MLS #PAMC695830 Report a problem
    7/8/2021Contingent$625,000$99/sqft
    Source: Bright MLS #PAMC695830 Report a problem
    6/17/2021Price change$625,000-3.8%$99/sqft
    Source: Bright MLS #PAMC695830 Report a problem
    6/8/2021Listed for sale$650,000-7.1%$103/sqft
    Source: Bright MLS #PAMC695830 Report a problem
    5/25/2021Listing removed--
    Source: Berkshire Hathaway HomeServices Fox & Roach, REALTORS Report a problem
    4/2/2021Price change$699,900-6.7%$111/sqft
    Source: Bright MLS #PAMC683584 Report a problem
    3/9/2021Listed for sale$749,900+50%$119/sqft
    Source: Bright MLS #PAMC683584 Report a problem
    7/8/2010Sold$500,000-9.1%$79/sqft
    Source: Public Record Report a problem
    3/31/2010Listed for sale$549,900$87/sqft
    Source: Montgomery Regional Realty, LLC dba Keller Williams Real Estate #5675251 Report a problem

    Public tax history

    YearProperty taxesTax assessment
    2025$14,534 +5%$277,200
    2024$13,842 $277,200
    2023$13,842 -5.5%$277,200 -11.3%
    2022$14,640 -0.7%$312,600 -3.1%
    2021$14,737 +2.3%$322,575
    2020$14,403 +1.8%$322,575
    2019$14,143 +3.6%$322,575
    2018$13,658 +8.1%$322,575 +4.5%
    2017$12,640 +3%$308,600
    2016$12,271 +3.3%$308,600
    2015$11,876 +2.3%$308,600
    2014$11,605 +2.9%$308,600
    2013$11,281 +1.4%$308,600
    2012$11,123 +3.8%$308,600
    2011$10,719 -8.7%$308,600 -12.6%
    2010$11,738 +3.7%$353,270
    2009$11,323 +7%$353,270
    2008$10,585 +6.3%--
    2007$9,959 +5.6%--
    2006$9,433 +3.6%--
    2005$9,109 +0.2%--
    2004$9,092 +1.6%--
    2003$8,947 +4.1%--
    2002$8,592 +7.4%--
    2000$8,000 +4.2%--
    1999$7,674 --
    Find assessor info on the county website

    Neighborhood: 19006

    Nearby schools

    GreatSchools rating
    Schools provided by the listing agent
    • Elementary: PINE ROAD
    • Middle: MURRAY AVE
    • High: L MORELAND
    • District: L Moreland Twp

    Source: The MLS. This data may not be complete. We recommend contacting the local school district to confirm school assignments for this home.

    Get a cash offer in 3 minutes
    Find out how much your home could sell for in as little as 3 minutes with a no-obligation cash offer.
    Estimated market value
    $952,800
    Get a cash offer in 3 minutes
    Find out how much your home could sell for in as little as 3 minutes with a no-obligation cash offer.
    Estimated market value
    $952,800