Discover the epitome of luxurious living in this stunning 5,474-square-foot estate, nestled on seven private, scenic acres within the highly sought-after 38305 zip code of Jackson. Designed for both grand entertaining and serene relaxation, this exceptional property offers unparalleled amenities in an idyllic country club setting. Enjoy year-round swimming in the immaculate, heated, sparkling pool, the centerpiece of your backyard resort. An ideal spot for cool evenings, the magnificent outdoor fireplace creates an inviting ambiance for alfresco dining and relaxation. A spacious 3-car attached garage provides ample vehicle storage and additional workspace. Escape to a masterfully designed lower-level basement that balances luxury, comfort, and peace of mind. In the basement, cozy up by the fireplace for a quiet retreat. Complete with a full bathroom, this versatile space is equipped to serve as a private guest suite, media room or personal oasis. This estate is a rare find, combining the tranquility of a large acreage property with proximity to Jackson's city amenities and country club lifestyle. Don't miss the opportunity to make this entertainer's dream your new home.
Sold for $1,175,000
$1,175,000
1078 Country Club Ln, Jackson, TN 38305
5beds
5,474sqft
Single Family Residence
Built in 2001
7 Acres Lot
$1,175,100 Zestimate®
$215/sqft
$4,275 Estimated rent
Home value
$1,175,100
$1.12M - $1.23M
$4,275/mo
Zestimate® history
Owner options
List your home for rent
$4,275/mo
Rent Zestimate®
Find your next renter with Zillow Rental Manager. Plus, with online applications, you can quickly screen prospective tenants – for free.
$4,275/mo
Rent Zestimate®
Refinance and save
$5,477/mo
Est. payment
Refinancing to a lower rate could help reduce your monthly payments and save thousands over the life of the loan.
$5,477/mo
Est. payment
Explore your selling options
Work with a Zillow partner agent
Leverage their expertise and Zillow's premium Showcase listings to get your home seen by more buyers.
Get startedList with your own agent
Get your home in front of millions of buyers by listing it on Zillow.
Learn how to do itSell it yourself
Take full control of how buyers see your home on Zillow by listing For Sale by Owner (FSBO).
List your homeWhat's special
Immaculate heated sparkling poolMasterfully designed lower-level basementSeven private scenic acresMagnificent outdoor fireplace
Zillow last checked:
Listing updated:
Listed by:
Todd E. Haltom,
Haltom Real Estate Group,
E. Summer Ferguson,
Haltom Real Estate Group
Bought with:
Kelly L Martin, 321742
Home and Farms Realty
Source: CWTAR,MLS#: 2602657
Facts & features
Interior
Bedrooms & bathrooms
- Bedrooms: 5
- Bathrooms: 8
- Full bathrooms: 7
- 1/2 bathrooms: 1
- Main level bathrooms: 3
- Main level bedrooms: 1
Primary bedroom
- Level: Main
- Area: 270
- Dimensions: 18.0 x 15.0
Bedroom
- Level: Upper
- Area: 289
- Dimensions: 17.0 x 17.0
Bedroom
- Level: Upper
- Area: 255
- Dimensions: 17.0 x 15.0
Bedroom
- Level: Upper
- Area: 210
- Dimensions: 14.0 x 15.0
Bedroom
- Level: Upper
- Area: 168
- Dimensions: 12.0 x 14.0
Bonus room
- Level: Upper
- Area: 319
- Dimensions: 29.0 x 11.0
Dining room
- Level: Main
- Area: 195
- Dimensions: 15.0 x 13.0
Kitchen
- Level: Main
- Area: 210
- Dimensions: 15.0 x 14.0
Office
- Level: Main
- Area: 90
- Dimensions: 10.0 x 9.0
Heating
- Electric, Fireplace(s), Wood Stove
Cooling
- Ceiling Fan(s), Central Air
Appliances
- Included: Bar Fridge, Dishwasher, Disposal, Double Oven, Gas Range, Gas Water Heater, Ice Maker, Microwave, Range Hood, Refrigerator, Stainless Steel Appliance(s), Tankless Water Heater, Warming Drawer, Other
- Laundry: Laundry Room
Features
- Ceiling Fan(s), Central Vacuum, Ceramic Tile Shower, Commode Room, Crown Molding, High Ceilings, Kitchen Island, Master Downstairs, Sound System, Walk-In Closet(s), Wet Bar, Other
- Flooring: Carpet, Ceramic Tile, Hardwood
- Windows: Wood Frames, Other
- Basement: Finished,Full,Interior Entry
- Has fireplace: Yes
- Fireplace features: Gas Log, Gas Starter, Wood Burning
Interior area
- Total interior livable area: 5,474 sqft
Property
Parking
- Total spaces: 8
- Parking features: Circular Driveway, Garage Door Opener, Garage Faces Side, Open, Other
- Attached garage spaces: 3
- Uncovered spaces: 5
Features
- Levels: Three Or More
- Patio & porch: Covered, Front Porch, Patio, Rear Porch
- Exterior features: Private Entrance, Rain Gutters, Smart Irrigation, Other
- Has private pool: Yes
- Pool features: Chlorine, Gas Heat, Outdoor Pool, Pool Cover, Private
- Fencing: Back Yard,Privacy
Lot
- Size: 7 Acres
- Dimensions: 7 acres
- Features: Wooded
Details
- Additional structures: Storage
- Parcel number: 055 005.02
- Special conditions: Standard
- Other equipment: Generator
Construction
Type & style
- Home type: SingleFamily
- Property subtype: Single Family Residence
Materials
- Stone, Wood Siding
- Foundation: Block, Concrete Perimeter
- Roof: Shingle
Condition
- false
- New construction: No
- Year built: 2001
Utilities & green energy
- Electric: 220 Volts in Kitchen, Generator
- Sewer: Public Sewer
- Water: Public
- Utilities for property: Natural Gas Connected, Sewer Connected, Water Connected
Community & HOA
Community
- Security: Carbon Monoxide Detector(s), Security System, Smoke Detector(s)
- Subdivision: None
HOA
- Has HOA: No
Location
- Region: Jackson
Financial & listing details
- Price per square foot: $215/sqft
- Tax assessed value: $1,015,900
- Annual tax amount: $8,851
- Date on market: 6/6/2026
Price history
| Date | Event | Price |
|---|---|---|
| 8/11/2026 | Sold | $1,175,000-13%$215/sqft |
Source:  CWTAR #2602657 Report a problem CWTAR #2602657 Report a problem | ||
| 7/27/2026 | Pending sale | $1,350,000$247/sqft |
Source: CWTAR #2602657 Report a problem | ||
| 6/6/2026 | Listed for sale | $1,350,000$247/sqft |
Source: CWTAR #2602657 Report a problem | ||
Public tax history
| Year | Property taxes | Tax assessment |
|---|---|---|
| 2025 | $8,851 | $253,975 |
| 2024 | $8,851 -0.6% | $253,975 -0.6% |
| 2023 | $8,903 | $255,475 |
| 2022 | $8,903 +21.5% | $255,475 +50.3% |
| 2021 | $7,327 | $169,925 |
| 2020 | $7,327 +83.5% | $169,925 |
| 2019 | $3,993 -45.5% | $169,925 |
| 2018 | $7,327 +3.5% | $169,925 +5.9% |
| 2017 | $7,079 | $160,450 |
| 2016 | $7,079 +6.8% | $160,450 -0.5% |
| 2015 | $6,628 | $161,200 |
| 2014 | $6,628 | $161,200 |
| 2013 | -- | $161,200 -10.1% |
| 2012 | $7,387 | $179,308 |
| 2011 | $7,387 | $179,308 |
| 2010 | -- | $179,308 |
| 2009 | -- | $179,308 +11.3% |
| 2008 | $7,107 | $161,150 |
| 2007 | $7,107 | $161,150 |
| 2006 | $7,107 +0.5% | $161,150 +0.5% |
| 2005 | $7,075 -5.8% | $160,426 |
| 2004 | $7,508 +15.5% | $160,426 +15.5% |
| 2002 | $6,500 | $138,894 |
| 2001 | -- | $138,894 +199.2% |
| 2000 | -- | $46,417 |
Find assessor info on the county website
Neighborhood: 38305
Nearby homes
- $206,400-- bd1 ba1.7k sqft1100 Country Club Ln, Jackson, TN 38305Off Market
- $274,9005 bd3 ba2.4k sqft1106 Country Club Ln, Jackson, TN 38305Off Market
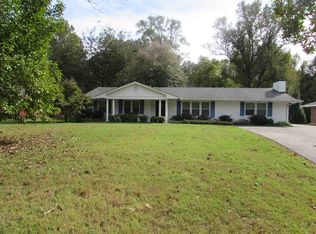
- $321,6004 bd3 ba3k sqft1114 Country Club Ln, Jackson, TN 38305Off Market

- $50,000-- bd-- ba-- sqft27 Miles Ct, Jackson, TN 38305Off Market
- $50,000-- bd-- ba-- sqft33 Miles Ct, Jackson, TN 38305Off Market
- $306,000-- bd1 ba2.2k sqft1120 Country Club Ln, Jackson, TN 38305Off Market
- $50,000-- bd-- ba-- sqft37 Miles Ct, Jackson, TN 38305Off Market
- $50,000-- bd-- ba-- sqft21 Miles Ct, Jackson, TN 38305Off Market
Nearby schools
GreatSchools rating
- 8/10Pope SchoolGrades: K-6Distance: 3.3 mi
- 6/10Northeast Middle SchoolGrades: 6-8Distance: 5.8 mi
- 3/10North Side High SchoolGrades: 9-12Distance: 3.2 mi
Schools provided by the listing agent
- District: Jackson Madison Consolidated District
Source: CWTAR. This data may not be complete. We recommend contacting the local school district to confirm school assignments for this home.


Get pre-qualified for a loan
At Zillow Home Loans, we can pre-qualify you in as little as 5 minutes with no impact to your credit score.An equal housing lender. NMLS #10287.
- Tennessee
- Madison County
- Jackson
- 38305
- 1078 Country Club Ln
