Skip main navigation
Closed
  • $242,000

    1078 Gillespie Street, Schenectady, NY 12308

    3beds
    2,162sqft
    Single Family Residence, Residential
    Built in 1888
    7,405.2 Square Feet Lot
    $251,500 Zestimate®
    $112/sqft
    $1,925 Estimated rent

    Home value

    $251,500

    $201,000 - $312,000

    $1,925/mo

    Zestimate® history
    Loading
    Loading...

    Owner options

    List your home for rent

    $1,925/mo

    Rent Zestimate®

    Find your next renter with Zillow Rental Manager. Plus, with online applications, you can quickly screen prospective tenants – for free.

    Learn more

    $1,925/mo

    Rent Zestimate®

    Refinance and save

    $1,475/mo

    Est. payment

    Refinancing to a lower rate could help reduce your monthly payments and save thousands over the life of the loan.

    See today's rates

    $1,475/mo

    Est. payment

    Explore your selling options

    Work with a Zillow partner agent

    Leverage their expertise and Zillow's premium Showcase listings to get your home seen by more buyers.

    Get started

    List with your own agent

    Get your home in front of millions of buyers by listing it on Zillow.

    Learn how to do it

    Sell it yourself

    Take full control of how buyers see your home on Zillow by listing For Sale by Owner (FSBO).

    List your home

    What's special

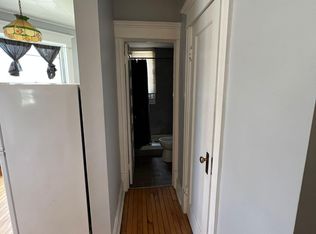
    Ornamental ceilingsCharacteristic turretDecorative moldingsIntricately carved woodworkProminent pocket doorsEnchanting stained glassUpdated baths
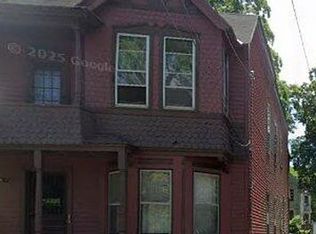
    This Queen Anne Victorian home presents the timeless elegance and charming details you would expect to find in a home built in 1888, complete with a characteristic turret. This style of home was designed and built from a maximalist view as a general guiding principal with a highly ornamental layout and design approach. Queen Anne style American Victorian homes typically have an irregular shape with an asymmetrical front façade. The list of architectural details is endlessly impressive, and includes details such as intricately carved woodwork, decorative moldings and ornamental ceilings. You will inevitably notice the enchanting stained glass and prominent pocket doors. The updated baths and kitchen offer bygone craftsmanship unified with modern amenities and sensible convenience.

    Zillow last checked:

    Listing updated:

    Listed by:

    Mark Phoenix 518-496-9313,

    Mark Phoenix Realty

    Bought with:

    Mark Phoenix, 30PH0641685

    Mark Phoenix Realty

    Source: Global MLS,MLS#: 202528156MLS Logo

    Facts & features

    Interior

    Bedrooms & bathrooms
    • Bedrooms: 3
    • Bathrooms: 2
    • Full bathrooms: 2
    Primary bedroom
    • Level: Second
    Bedroom
    • Level: Second
    Bedroom
    • Level: Second
    Full bathroom
    • Level: First
    Full bathroom
    • Level: Second
    Basement
    • Level: Basement
    Dining room
    • Level: First
    Foyer
    • Level: First
    Great room
    • Level: First
    Great room
    • Level: Second
    Kitchen
    • Level: First
    Laundry
    • Level: Second
    Library
    • Level: First
    Living room
    • Level: First
    Other
    • Level: Third
    Heating
    • Natural Gas, Steam
    Cooling
    • Central Air
    Appliances
    • Included: Dishwasher, Gas Oven, Gas Water Heater, Range, Refrigerator
    • Laundry: Laundry Room, Upper Level
    Features
    • Wall Paneling, Built-in Features, Ceramic Tile Bath, Chair Rail, Crown Molding, Eat-in Kitchen
    • Flooring: Ceramic Tile, Hardwood
    • Basement: Full,Unfinished
    • Number of fireplaces: 2
    • Fireplace features: Wood Burning Stove, Dining Room, Family Room
    Interior area
    • Total structure area: 2,162
    • Total interior livable area: 2,162 sqft
    • Finished area above ground: 2,162
    • Finished area below ground: 1,132

    Property

    Parking
    • Total spaces: 4
    • Parking features: Off Street, Paved, Detached, Driveway
    • Garage spaces: 1
    • Has uncovered spaces: Yes
    Features
    • Patio & porch: Rear Porch, Side Porch, Front Porch, Patio
    Lot
    • Size: 7,405 sqft
    Details
    • Parcel number: 421500 39.74147
    • Zoning description: Single Residence
    • Special conditions: No Disclosures,Standard

    Construction

    Type & style
    • Home type: SingleFamily
    • Architectural style: Victorian
    • Property subtype: Single Family Residence, Residential
    Materials
    • Cedar, Clapboard, Stucco
    • Roof: Slate,Asphalt
    Condition
    • Updated/Remodeled
    • New construction: No
    • Year built: 1888

    Utilities & green energy

    • Electric: 150 Amp Service
    • Sewer: Public Sewer
    • Water: Public

    Community & neighborhood

    Security
    • Security features: Smoke Detector(s), Carbon Monoxide Detector(s)
    Location
    • Region: Schenectady

    Other

    Other facts
    • Listing terms: Cash
    • Ownership: Property held in a trust. Accordingly,no NYS PCD.

    Price history

    DateEventPrice
    12/16/2025Sold$242,000+3%$112/sqft
    Source: Global MLS #202528156 Report a problem
    10/24/2025Pending sale$235,000$109/sqft
    Source: Global MLS #202528156 Report a problem
    10/21/2025Listed for sale$235,000+34.3%$109/sqft
    Source: Global MLS #202528156 Report a problem
    8/30/2006Sold$175,000+52.2%$81/sqft
    Source: Global MLS #26108831 Report a problem
    9/1/2005Sold$115,000-9.1%$53/sqft
    Source: Public Record Report a problem
    1/8/2002Sold$126,500+15%$59/sqft
    Source: Public Record Report a problem
    1/26/2000Sold$110,000+10%$51/sqft
    Source: Public Record Report a problem
    2/26/1997Sold$100,000$46/sqft
    Source: Public Record Report a problem

    Public tax history

    YearProperty taxesTax assessment
    2025-- $167,800
    2024-- $167,800
    2023-- $167,800
    2022-- $167,800
    2021-- $167,800
    2020-- $167,800
    2019-- $167,800
    2018-- $167,800
    2017$6,126 $167,800
    2016-- $167,800
    2015-- $167,800
    2014-- $167,800
    2013-- $167,800
    2012-- $167,800
    2011-- $167,800
    2010-- $167,800
    2009-- $167,800 +39.3%
    2008-- $120,500
    2007-- $120,500
    2006-- $120,500
    2005-- $120,500
    2004-- $120,500 +11%
    2002-- $108,600
    2001-- $108,600
    2000-- $108,600

    Find assessor info on the county website

    Neighborhood: Union Street

    Nearby schools

    GreatSchools rating
    Schools provided by the listing agent
    • Elementary: Jessie T. Zoller
    • High: Schenectady

    Source: Global MLS. This data may not be complete. We recommend contacting the local school district to confirm school assignments for this home.

    Sell for more on Zillow
    Get a Zillow Showcase℠ listing at no additional cost and you could sell for .
    $251,500
    2% more
    +$5,030
    With Zillow Showcase(estimated)
    $256,530