Tucked quietly off the street, this fairytale home perfectly blends historic charm with modern updates. A cobblestone path through lush gardens and a stone waterfall lead to a stunning arched entry. Inside original hardwoods, vintage fixtures, and crystal knobs pair seamlessly with an updated kitchen, newer windows, and a reimagined first-floor primary suite. Boasting over 1,500 sq ft across three levels, plus an oversized detached garage, this private retreat is districted for award winning schools and is just a 10-minute walk from downtown Des Plaines and the Metra!
Contingent
$420,000
1078 Greenview Ave, Des Plaines, IL 60016
3beds
1,526sqft
Single Family Residence
Built in 1928
7,000 Square Feet Lot
$-- Zestimate®
$275/sqft
$-- HOA
What's special
Modern updatesVintage fixturesHistoric charmCrystal knobsStone waterfallStunning arched entryOversized detached garage
- 74 days
- 107
- 0
Likely to sell faster than
Zillow last checked:
Listing updated:
Listed by:
William Murphy 800-991-6092,
Worth Clark Realty
Source: MRED as distributed by MLS GRID,MLS#: 12685381
Facts & features
Interior
Bedrooms & bathrooms
- Bedrooms: 3
- Bathrooms: 2
- Full bathrooms: 2
Rooms
- Room types: Foyer, Loft, Walk In Closet
Primary bedroom
- Features: Flooring (Hardwood), Window Treatments (Blinds)
- Level: Main
- Area: 140 Square Feet
- Dimensions: 10X14
Bedroom 2
- Features: Flooring (Hardwood), Window Treatments (Blinds)
- Level: Second
- Area: 119 Square Feet
- Dimensions: 7X17
Bedroom 3
- Level: Second
- Area: 110 Square Feet
- Dimensions: 11X10
Dining room
- Features: Flooring (Hardwood), Window Treatments (Blinds)
- Level: Main
- Area: 170 Square Feet
- Dimensions: 10X17
Foyer
- Features: Flooring (Hardwood), Window Treatments (Blinds)
- Level: Main
- Area: 48 Square Feet
- Dimensions: 8X6
Kitchen
- Features: Kitchen (Galley), Flooring (Hardwood), Window Treatments (Blinds)
- Level: Lower
- Area: 140 Square Feet
- Dimensions: 14X10
Laundry
- Features: Flooring (Vinyl), Window Treatments (Blinds)
- Level: Main
- Area: 72 Square Feet
- Dimensions: 9X8
Living room
- Features: Flooring (Hardwood), Window Treatments (Blinds)
- Level: Main
- Area: 240 Square Feet
- Dimensions: 20X12
Loft
- Features: Flooring (Hardwood), Window Treatments (Blinds)
- Level: Second
- Area: 90 Square Feet
- Dimensions: 10X9
Walk in closet
- Features: Flooring (Hardwood), Window Treatments (Blinds)
- Level: Main
- Area: 30 Square Feet
- Dimensions: 5X6
Heating
- Natural Gas, Steam
Cooling
- Window Unit(s)
Appliances
- Included: Range, Microwave, Dishwasher, Refrigerator, Washer, Dryer, Range Hood
- Laundry: Gas Dryer Hookup, In Unit
Features
- Basement: Partially Finished,Partial
Interior area
- Total structure area: 1,526
- Total interior livable area: 1,526 sqft
- Finished area below ground: 169
Property
Parking
- Total spaces: 1
- Parking features: Asphalt, Garage Door Opener, Yes, Garage Owned, Detached, Garage
- Garage spaces: 1
- Has uncovered spaces: Yes
Accessibility
- Accessibility features: No Disability Access
Features
- Stories: 1.5
- Patio & porch: Patio
- Fencing: Fenced
Lot
- Size: 7,000 Square Feet
- Dimensions: 50X140
Details
- Parcel number: 09173090180000
- Special conditions: None
Construction
Type & style
- Home type: SingleFamily
- Architectural style: Cottage
- Property subtype: Single Family Residence
Materials
- Vinyl Siding, Brick
- Foundation: Concrete Perimeter
- Roof: Asphalt
Condition
- New construction: No
- Year built: 1928
- Major remodel year: 2012
Utilities & green energy
- Electric: 100 Amp Service
- Sewer: Public Sewer
- Water: Public
Community & HOA
Community
- Features: Park
HOA
- Services included: None
Location
- Region: Des Plaines
Financial & listing details
- Price per square foot: $275/sqft
- Tax assessed value: $210,000
- Annual tax amount: $4,773
- Date on market: 6/26/2026
- Ownership: Fee Simple
Estimated market value
Not available
Estimated sales range
Not available
Not available
Price history
| Date | Event | Price |
|---|---|---|
| 12/16/2022 | Sold | $237,800-0.9%$156/sqft |
Source:  MRED as distributed by MLS GRID #11656346 Report a problem MRED as distributed by MLS GRID #11656346 Report a problem | ||
| 10/24/2022 | Contingent | $240,000$157/sqft |
Source: MRED as distributed by MLS GRID #11656346 Report a problem | ||
| 10/19/2022 | Listed for sale | $240,000$157/sqft |
Source: MRED as distributed by MLS GRID #11656346 Report a problem | ||
Public tax history
| Year | Property taxes | Tax assessment |
|---|---|---|
| 2024 | $4,773 -13.8% | $21,000 |
| 2023 | $5,537 +45% | $21,000 |
| 2022 | $3,819 +97.3% | $21,000 +43.5% |
| 2021 | $1,936 +9.2% | $14,635 |
| 2020 | $1,773 +1.6% | $14,635 -10% |
| 2019 | $1,745 +0.5% | $16,262 +28.3% |
| 2018 | $1,737 -20.2% | $12,679 -5.9% |
| 2017 | $2,176 -14.9% | $13,481 |
| 2016 | $2,557 +23.7% | $13,481 +19% |
| 2015 | $2,066 +0.8% | $11,331 |
| 2014 | $2,050 -18.4% | $11,331 |
| 2013 | $2,511 -40% | $11,331 -40.7% |
| 2012 | $4,185 +1.9% | $19,114 |
| 2011 | $4,108 +14.6% | $19,114 |
| 2010 | $3,584 -3% | $19,114 -15.3% |
| 2009 | $3,695 +31.5% | $22,570 -12% |
| 2008 | $2,810 +7.6% | $25,648 |
| 2007 | $2,612 -4.4% | $25,648 +33.7% |
| 2006 | $2,731 +10.3% | $19,189 |
| 2005 | $2,477 +4.8% | $19,189 |
| 2004 | $2,363 +4.7% | $19,189 +32.8% |
| 2003 | $2,256 +3% | $14,454 |
| 2002 | $2,191 +12.4% | $14,454 |
| 2001 | $1,949 +1.3% | $14,454 +12.2% |
| 2000 | $1,924 +3.1% | $12,881 |
| 1999 | $1,867 | $12,881 |
Find assessor info on the county website
Monthly payment
Est. payment
Payment breakdown
Explore the cost of this home by adjusting the details. Changes won't be saved.Climate risks
Neighborhood: 60016
Nearby schools
Schools provided by the listing agent
- Elementary: Forest Hills Elementary School
- Middle: Algonquin Middle School
- High: Maine West High School
- District: 101
Source: MRED as distributed by MLS GRID. This data may not be complete. We recommend contacting the local school district to confirm school assignments for this home.
Similar homes
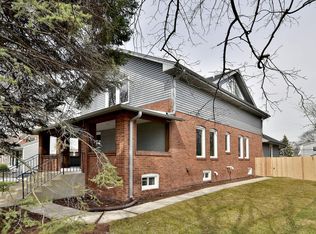
- $445,0003 bd2 ba1.3k sqft952 W Grant Dr, Des Plaines, IL 60016Active
 MLS ID #12745344, Erica Kliman, Century 21 New Heritage - Hampshire. MRED as distributed by MLS GRID
 - $419,0003 bd2 ba1.8k sqft2870 Alden Ln, Des Plaines, IL 60018Active
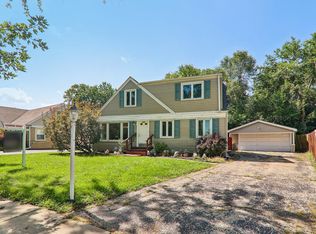 MLS ID #12747854, Kim Alden, Compass. MRED as distributed by MLS GRID
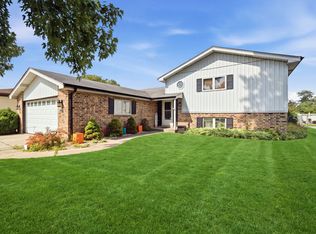
 - $450,0003 bd3 ba2k sqft1469 Webster Ln, Des Plaines, IL 60018Active
 MLS ID #12690090, Ralph Milito, @properties Christie's International Real Estate. MRED as distributed by MLS GRID
 - $488,0004 bd3 ba2k sqft2238 Elmira Ave, Des Plaines, IL 60018Price Change
 MLS ID #12664265, Dawn Mikulski, @properties Christie's International Real Estate. MRED as distributed by MLS GRID
