Skip main navigation
Off market
  • $2,001,700

    1078 Haven Ave, Redwood City, CA 94063

    3beds
    2,800sqft
    Single Family Residence
    Built in ----
    -- sqft lot
    $2,001,700 Zestimate®
    $715/sqft
    $6,959 Estimated rent

    Home value

    $2,001,700

    $1.72M - $2.32M

    $6,959/mo

    Zestimate® history
    Loading
    Loading...

    Owner options

    List your home for rent

    $6,959/mo

    Rent Zestimate®

    Find your next renter with Zillow Rental Manager. Plus, with online applications, you can quickly screen prospective tenants – for free.

    Learn more

    $6,959/mo

    Rent Zestimate®

    Refinance and save

    $12,698/mo

    Est. payment

    Refinancing to a lower rate could help reduce your monthly payments and save thousands over the life of the loan.

    See today's rates

    $12,698/mo

    Est. payment

    Explore your selling options

    Work with a Zillow partner agent

    Leverage their expertise and Zillow's premium Showcase listings to get your home seen by more buyers.

    Get started

    List with your own agent

    Get your home in front of millions of buyers by listing it on Zillow.

    Learn how to do it

    Sell it yourself

    Take full control of how buyers see your home on Zillow by listing For Sale by Owner (FSBO).

    List your home

    What's special

    Double-sided travertine gas fireplaceSpacious mediterranean-style homeLight-filled spacious livingDouble-pane windows

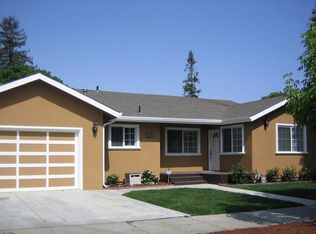
    Luxury 3BR Mediterranean Home Near Stanford, Meta, & Kaiser | Menlo Park Atherton Border $6,700/mo | 3 Bed | 2.5 Bath | 2,800 Sq Ft | Available Now Welcome to an exceptional, spacious Mediterranean-style home ideally located in Redwood City on the Menlo Park Atherton border, just minutes from the Bay Area's top employers and medical centers. Unbeatable Location Approx. 2 miles to Meta (Facebook), Stanford Medical Center & Kaiser Permanente Just 5 blocks from Marsh Road & Highway 101 Quick access to Palo Alto, Redwood City, and Silicon Valley Near Marsh Manor Shopping Center (groceries, dining, coffee, services) Interior Highlights Light-Filled, Spacious Living 2,800 sq ft with 10' ceilings + cathedral ceilings Hardwood floors with custom inlay (main level & hallways) Double-sided travertine gas fireplace Formal dining room with built-in granite sideboard Chef's Kitchen Granite countertops + garden window Premium appliances: Bosch, KitchenAid, Thermador Gas range + custom-lit KraftMaid cabinetry Glass-front cabinets for elegant display Comfort & Efficiency Fully insulated (walls, ceilings, floors) Double-pane windows Dual-zone A/C & heating Ceiling fans in all bedrooms Bedrooms & Baths Huge primary suite with walk-in closet Spa-style bathroom with Jacuzzi tub + dual sinks Second bedroom with walk-in closet 2.5 baths with stone & granite finishes Additional Features Oversized 2-car garage (remote access) Laundry room with marble sink + washer/dryer Fire sprinkler system throughout Lease Details Rent: $6,700/month Deposit: $6,700 Lease: 12 months Small pets considered Available immediately Response to the listing has been overwhelming and the current occupants experienced a delay in moving out. We are doing our best to arrange viewings as of 5/19/2026. One year lease Please note: Some water from the outdoor faucets attached to the rental unit will be used to water the flowers and occasionally the grass in the front based on the time of year. No smoking Parking in the 2 car garage or outside near the sidewalk alongside your house's front lawn in the driveway.

    This property is not currently displayed as for sale or rent on Zillow. This may be different from what's on other websites or public sources.
    Zillow last checked:

    Listing updated:

    Source: Zillow Rentals

    Facts & features

    Interior

    Bedrooms & bathrooms
    • Bedrooms: 3
    • Bathrooms: 3
    • Full bathrooms: 2
    • 1/2 bathrooms: 1
    Heating
    • Forced Air, Fireplace
    Cooling
    • Central Air
    Appliances
    • Included: Dishwasher, Dryer, Freezer, Microwave, Oven, Refrigerator, Washer
    • Laundry: In Unit
    Features
    • Walk In Closet
    • Flooring: Carpet, Hardwood, Tile
    • Has fireplace: Yes
    Interior area
    • Total interior livable area: 2,800 sqft

    Property

    Parking
    • Parking features: Attached
    • Has attached garage: Yes
    • Details: Contact manager
    Features
    • Exterior features: Heating system: Forced Air, Walk In Closet

    Construction

    Type & style
    • Home type: SingleFamily
    • Property subtype: Single Family Residence

    Community & HOA

    Community
    • Deposit fee: $6,700
    Location
    • Region: Redwood City

    Financial & listing details

    • Price per square foot: $715/sqft
    • Date on market: 4/21/2026
    • Date available: 06/01/2026
    • Lease term: 1 Year

    Price history

    DateEventPrice
    6/1/2026Listing removed$6,700$2/sqft
    Source: Zillow Rentals Report a problem
    4/22/2026Listed for rent$6,700+34%$2/sqft
    Source: Zillow Rentals Report a problem
    3/24/2021Listing removed--
    Source: Owner Report a problem
    1/13/2017Listing removed$5,000+1%$2/sqft
    Source: Owner Report a problem
    9/27/2015Listing removed$4,950$2/sqft
    Source: Owner Report a problem
    9/9/2015Price change$4,950-10%$2/sqft
    Source: Owner Report a problem
    4/28/2015Price change$5,500+7.8%$2/sqft
    Source: Owner Report a problem
    3/20/2015Listed for rent$5,100$2/sqft
    Source: Owner Report a problem

    Public tax history

    Tax history is unavailable.

    Neighborhood: Friendly Acres

    Nearby schools

    GreatSchools rating
    Get a cash offer in 3 minutes
    Find out how much your home could sell for in as little as 3 minutes with a no-obligation cash offer.
    Estimated market value
    $2,001,700
    Get a cash offer in 3 minutes
    Find out how much your home could sell for in as little as 3 minutes with a no-obligation cash offer.
    Estimated market value
    $2,001,700