4 Bedroom 2 Full Bath brick Cape Cod in Abington Township.
As you approach, you are greeted by an oversized covered front porch leading to the entrance foyer, expansive Living Room w/brick, and gas fireplace. The Living Room invites you to step down and into the large Sunroom w/tile flooring and ceiling fan. Step outside the Sunroom to discover a professionally landscaped backyard, complete w/ an in-ground pool and patio area. The patio is equipped w/hard piped Weber Genesis gas grill, perfect for everyday living and entertaining. The Eat-In-Kitchen has excellent cabinet/storage space, granite countertops, a double sink, a double wall oven dishwasher, and a breakfast nook.
This home has a versatile floor plan w/a room on the first floor that can serve as either a Dining Rm or an additional Bedroom; it is conveniently located next to a full Bath w/tub/shower w/tile walls, sink/vanity, and tile flooring.
Upstairs, the main Bedroom is impressive and has two closets, one a walk-in closet and one standard closet. A full hall Bath w/spacious shower, tile walls, sink/vanity, and flooring. Two additional Bedrooms w/excellent closet space and hardwood floors throughout the house, and the third Bedroom promotes access to a private balcony/roof deck. The partially finished basement could serve as additional living space on one side, and the other half has mechanical, laundry, storage area, and walk-out. The security system includes a water heater leak sensor along with full security throughout the home. One car attached garage and parking for several cars in driveway. Conveniently located to schools, shopping, restaurants, transportation, and more. This is a must-see schedule your appointment today.
Sold for $431,000
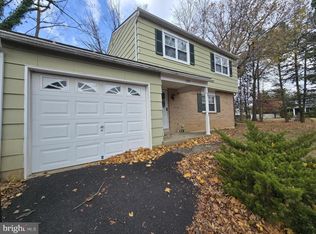
Street View
$431,000
1078 Highland Ave, Abington, PA 19001
4beds
1,654sqft
Single Family Residence
Built in 1936
0.27 Acres Lot
$513,500 Zestimate®
$261/sqft
$3,209 Estimated rent
Home value
$513,500
$488,000 - $539,000
$3,209/mo
Zestimate® history
Owner options
List your home for rent
$3,209/mo
Rent Zestimate®
Find your next renter with Zillow Rental Manager. Plus, with online applications, you can quickly screen prospective tenants – for free.
$3,209/mo
Rent Zestimate®
Refinance and save
$2,806/mo
Est. payment
Refinancing to a lower rate could help reduce your monthly payments and save thousands over the life of the loan.
$2,806/mo
Est. payment
Explore your selling options
Work with a Zillow partner agent
Leverage their expertise and Zillow's premium Showcase listings to get your home seen by more buyers.
Get startedList with your own agent
Get your home in front of millions of buyers by listing it on Zillow.
Learn how to do itSell it yourself
Take full control of how buyers see your home on Zillow by listing For Sale by Owner (FSBO).
List your homeWhat's special
Zillow last checked:
Listing updated:
Listed by:
Loretta McKeogh,
Long & Foster Real Estate, Inc.
Source: Long & Foster Broker Feed,MLS#: PAMC2086550
Facts & features
Interior
Bedrooms & bathrooms
- Bedrooms: 4
- Bathrooms: 2
- Full bathrooms: 2
Heating
- Radiator
Cooling
- Wall Unit
Appliances
- Included: Cooktop, Oven - Wall, Oven - Double, Dishwasher, Disposal
Features
- Ceiling Fan(s), Attic/House Fan, Dining Area
- Flooring: Wood, Fully Carpeted, Tile/Brick
- Basement: Full,Outside Entrance
- Number of fireplaces: 1
Interior area
- Total structure area: 1,654
- Total interior livable area: 1,654 sqft
Property
Parking
- Parking features: Detached Garage, Other, Garage Door Opener, Garage - Front Entry
Features
- Exterior features: Sidewalks, Street Lights
Lot
- Size: 0.27 Acres
- Dimensions: 78.00 x 0.00
- Features: Front Yard, Rear Yard
Details
- Parcel number: 300029112009
Construction
Type & style
- Home type: SingleFamily
- Architectural style: Detached
- Property subtype: Single Family Residence
Materials
- Brick
Condition
- New construction: No
- Year built: 1936
Utilities & green energy
- Sewer: Public Sewer
- Water: Public
Community & HOA
Community
- Subdivision: Glenside Gardens
Location
- Region: Abington
Financial & listing details
- Price per square foot: $261/sqft
- Tax assessed value: $145,890
- Annual tax amount: $6,675
- Date on market: 10/14/2023
- Ownership: Fee Simple
Price history
| Date | Event | Price |
|---|---|---|
| 12/13/2023 | Sold | $431,000+1.4%$261/sqft |
Source: Public Record Report a problem | ||
| 11/14/2023 | Contingent | $425,000$257/sqft |
Source:  Bright MLS #PAMC2086550 Report a problem Bright MLS #PAMC2086550 Report a problem | ||
| 11/1/2023 | Listed for sale | $425,000$257/sqft |
Source: Bright MLS #PAMC2086550 Report a problem | ||
| 10/25/2023 | Contingent | $425,000$257/sqft |
Source: Bright MLS #PAMC2086550 Report a problem | ||
| 10/20/2023 | Listed for sale | $425,000$257/sqft |
Source: Bright MLS #PAMC2086550 Report a problem | ||
| 10/17/2023 | Contingent | $425,000$257/sqft |
Source: Bright MLS #PAMC2086550 Report a problem | ||
| 10/14/2023 | Listed for sale | $425,000+36.3%$257/sqft |
Source: Bright MLS #PAMC2086550 Report a problem | ||
| 3/30/2018 | Sold | $311,896+4%$189/sqft |
Source: Public Record Report a problem | ||
| 2/15/2018 | Price change | $299,900-3.2%$181/sqft |
Source: C-21 New Horizons Real Estate #1004390789 Report a problem | ||
| 1/2/2018 | Listed for sale | $309,9000%$187/sqft |
Source: C-21 New Horizons Real Estate #1004390789 Report a problem | ||
| 11/8/2006 | Sold | $310,000$187/sqft |
Source: Public Record Report a problem | ||
Public tax history
| Year | Property taxes | Tax assessment |
|---|---|---|
| 2025 | $7,028 +5.3% | $145,890 |
| 2024 | $6,676 | $145,890 |
| 2023 | $6,676 +6.5% | $145,890 |
| 2022 | $6,267 +5.7% | $145,890 |
| 2021 | $5,930 +0.4% | $145,890 |
| 2020 | $5,905 +1% | $145,890 |
| 2019 | $5,845 +0.6% | $145,890 |
| 2018 | $5,810 +3.5% | $145,890 |
| 2017 | $5,616 +3.1% | $145,890 |
| 2016 | $5,445 +3.1% | $145,890 |
| 2015 | $5,279 +3.6% | $145,890 |
| 2014 | $5,095 +0.1% | $145,890 |
| 2013 | $5,088 +0.6% | $145,890 |
| 2012 | $5,059 +1.3% | $145,890 |
| 2011 | $4,992 +2.4% | $145,890 |
| 2010 | $4,876 -0.5% | $145,890 |
| 2009 | $4,899 +2% | $145,890 |
| 2008 | $4,802 +3.6% | -- |
| 2007 | $4,634 +5.7% | -- |
| 2006 | $4,384 +5.1% | -- |
| 2005 | $4,172 +6.8% | -- |
| 2004 | $3,905 +0.7% | -- |
| 2003 | $3,878 +3.2% | -- |
| 2002 | $3,756 +7.4% | -- |
| 2000 | $3,498 +4.7% | -- |
| 1999 | $3,340 | -- |
Find assessor info on the county website
Neighborhood: 19001
Nearby homes
- $482,7004 bd2 ba1.6k sqft1074 Highland Ave, Abington, PA 19001Off Market
- $458,1004 bd1 ba1.9k sqft1082 Highland Ave, Abington, PA 19001Off Market
- $397,7003 bd2 ba1.3k sqft1070 Highland Ave, Abington, PA 19001Off Market
- $313,0003 bd2 ba1.4k sqft1090 Highland Ave, Abington, PA 19001Sold
- $465,7004 bd1 ba1.7k sqft2006 Susquehanna Rd, Abington, PA 19001Off Market
- $523,6005 bd2 ba2.3k sqft2010 Susquehanna Rd, Abington, PA 19001Off Market
- $441,0003 bd3 ba2.3k sqft1066 Highland Ave, Abington, PA 19001Off Market
- $438,3003 bd2 ba1.5k sqft1077 Highland Ave, Abington, PA 19001Off Market
Nearby schools
GreatSchools rating
- 8/10Copper Beech SchoolGrades: K-5Distance: 0.8 mi
- 7/10Abington Junior High SchoolGrades: 6-8Distance: 0.2 mi
- 8/10Abington Senior High SchoolGrades: 9-12Distance: 0.5 mi
Schools provided by the listing agent
- High: Abington Senior
- District: Abington
Source: Long & Foster Broker Feed. This data may not be complete. We recommend contacting the local school district to confirm school assignments for this home.
Get a cash offer in 3 minutes
Find out how much your home could sell for in as little as 3 minutes with a no-obligation cash offer.
Estimated market value
$513,500
Get a cash offer in 3 minutes
Find out how much your home could sell for in as little as 3 minutes with a no-obligation cash offer.
Estimated market value
$513,500
- Pennsylvania
- Montgomery County
- Abington
- 19001
- 1078 Highland Ave
Nearby cities
Nearby neighborhoods
Nearby zip codes
Other Abington Topics
