Live in one unit. Let the other help pay the mortgage! This is 1078-1080 Kelly Drive in the Fireside neighborhood of York. If you've been looking for an affordable path into real estate ownership while creating additional income, this 2-unit is a must-consider! This duplex offers two simple one-bedroom units, making it an ideal opportunity for someone just starting out. Live in one side and rent the other to help offset expenses, or perhaps have a friend or family member close by while still maintaining your own space. Utilities are separated out, every landlords' dream! The property has seen many updates and maintenance over the past several years. The roof was replaced in 2022, and Unit 1080 features a remodeled kitchen complete with new cabinetry, tile flooring, laminate countertops, a stove replaced in 2023, and a refrigerator replaced in 2024. Unit 1078 has been updated with new luxury vinyl plank flooring, giving the space a fresh feel. Outside, you'll appreciate the generously sized yard shaded by mature trees. There's plenty of room to relax, entertain, or simply enjoy some outdoor space. A storage shed provides additional room for tools, lawn equipment, or seasonal items. The location can’t be beat for convenience. Situated in York's Fireside area, you'll enjoy the convenience of suburban living with sidewalks and countless amenities nearby. Those who enjoy their dose of nature will appreciate being close to Lincoln Park, Noonan Fields, Farquhar Park, and Kiwanis Lake. Grocery shopping is easy with both ALDI and Weis Markets nearby. When it's time to grab dinner, favorites like Chick-fil-A, Mission BBQ, and many other restaurants are just minutes away. Downtown York's restaurant and nightlife scene is also a short drive away. For commuters, Route 30 is practically around the corner, and I-83 is less than five minutes away, making travel throughout York and beyond simple and convenient. Whether you're looking to reduce your housing costs, begin building wealth through real estate, or add a property to your portfolio, 1078-1080 Kelly Drive is an opportunity worth exploring. Schedule your private showing today!
Sold for $198,000
$198,000
1078 Kelly Dr #1080, York, PA 17404
2beds
2baths
1,316sqft
Duplex
Built in 1942
-- sqft lot
$198,100 Zestimate®
$150/sqft
$1,413 Estimated rent
Home value
$198,100
$188,000 - $208,000
$1,413/mo
Zestimate® history
Owner options
List your home for rent
$1,413/mo
Rent Zestimate®
Find your next renter with Zillow Rental Manager. Plus, with online applications, you can quickly screen prospective tenants – for free.
$1,413/mo
Rent Zestimate®
Refinance and save
$1,395/mo
Est. payment
Refinancing to a lower rate could help reduce your monthly payments and save thousands over the life of the loan.
$1,395/mo
Est. payment
Explore your selling options
Work with a Zillow partner agent
Leverage their expertise and Zillow's premium Showcase listings to get your home seen by more buyers.
Get startedList with your own agent
Get your home in front of millions of buyers by listing it on Zillow.
Learn how to do itSell it yourself
Take full control of how buyers see your home on Zillow by listing For Sale by Owner (FSBO).
List your homeWhat's special
Storage shedRemodeled kitchenTile flooringLaminate countertopsNew cabinetryTwo simple one-bedroom units
Zillow last checked:
Listing updated:
Listed by:
Nathan Krotzer 717-478-1573,
RE/MAX Pinnacle,
Listing Team: The Bridge Team
Bought with:
Joseph Fisher, RS352328
Stoltzfus Realty
Source: Bright MLS,MLS#: PAYK2104506
Facts & features
Interior
Bedrooms & bathrooms
- Bedrooms: 2
- Bathrooms: 2
Basement
- Area: 0
Heating
- Forced Air, Baseboard, Natural Gas
Cooling
- None
Appliances
- Included: Dryer, Washer, Refrigerator, Gas Water Heater
Features
- Flooring: Hardwood, Luxury Vinyl, Tile/Brick
- Has basement: No
- Has fireplace: No
Interior area
- Total structure area: 1,316
- Total interior livable area: 1,316 sqft
Property
Parking
- Total spaces: 2
- Parking features: On Street, Off Street, Driveway
- Uncovered spaces: 2
Accessibility
- Accessibility features: None
Features
- Exterior features: Sidewalks
- Pool features: None
Lot
- Size: 9,775 Square Feet
- Features: Level, Front Yard, Rear Yard, Suburban
Details
- Additional structures: Above Grade, Below Grade
- Parcel number: 145670600040000000
- Zoning: RS2
- Zoning description: Single- Family Attached Residential Conservation District
- Special conditions: Standard
Construction
Type & style
- Home type: MultiFamily
- Architectural style: Traditional
- Property subtype: Duplex
Materials
- Vinyl Siding
- Foundation: Crawl Space
- Roof: Architectural Shingle
Condition
- Very Good
- New construction: No
- Year built: 1942
Utilities & green energy
- Sewer: Public Sewer
- Water: Public
- Utilities for property: Cable Connected
Community & HOA
Community
- Subdivision: Fireside
Location
- Region: York
- Municipality: YORK CITY
Financial & listing details
- Price per square foot: $150/sqft
- Tax assessed value: $59,200
- Annual tax amount: $3,800
- Date on market: 6/11/2026
- Listing agreement: Exclusive Right To Sell
- Listing terms: Cash,Conventional,FHA,VA Loan
- Inclusions: Refrigerators, Washers, Dryers All As-is
- Ownership: Fee Simple
- Total actual rent: 24000
- Income includes: Apartment Rentals
Price history
| Date | Event | Price |
|---|---|---|
| 7/13/2026 | Sold | $198,000+5.9%$150/sqft |
Source:  Bright MLS #PAYK2104506 Report a problem Bright MLS #PAYK2104506 Report a problem | ||
| 6/16/2026 | Pending sale | $187,000$142/sqft |
Source: Bright MLS #PAYK2104506 Report a problem | ||
| 6/11/2026 | Listed for sale | $187,000$142/sqft |
Source: Bright MLS #PAYK2104506 Report a problem | ||
Public tax history
Tax history is unavailable.
Neighborhood: Devers Area
Nearby homes
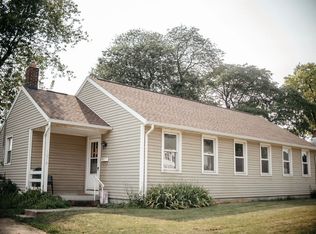
- $1,1251 bd1 ba-- sqft1078 Kelly Dr, York, PA 17404For Rent
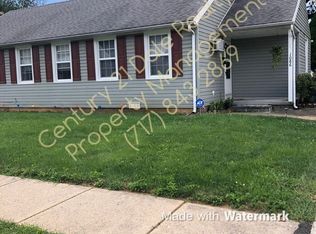
- $138,3001 bd1 ba658 sqft1086 Kelly Dr, York, PA 17404Off Market
- $150,0002 bd2 ba1.3k sqft1084 Kelly Dr, York, PA 17404Sold
- $179,4002 bd2 ba1.3k sqft1074 Kelly Dr, York, PA 17404Off Market
- $1,1251 bd1 ba-- sqft1080 Kelly Dr, York, PA 17404For Rent
- $190,8002 bd2 ba1.3k sqft1074-1076 Kelly, York, PA 17404Off Market
- $187,9002 bd1 ba-- sqft1092 Kelly Dr, York, PA 17404Off Market
- $181,5002 bd1 ba-- sqft1091 Kelly Dr, York, PA 17404Off Market
Nearby schools
GreatSchools rating
- 5/10Devers SchoolGrades: PK-8Distance: 0.3 mi
- 2/10William Penn Senior High SchoolGrades: 9-12Distance: 1.7 mi
Schools provided by the listing agent
- High: William Penn
- District: York City
Source: Bright MLS. This data may not be complete. We recommend contacting the local school district to confirm school assignments for this home.


Get pre-qualified for a loan
At Zillow Home Loans, we can pre-qualify you in as little as 5 minutes with no impact to your credit score.An equal housing lender. NMLS #10287.
Sell for more on Zillow
Get a Zillow Showcase℠ listing at no additional cost and you could sell for .
$198,100
2% more
+$3,962
With Zillow Showcase(estimated)
$202,062
- Pennsylvania
- York County
- York
- 17404
- Devers Area
- 1078 Kelly Dr Unit 1080
Nearby cities
Nearby neighborhoods
Nearby zip codes
Other York Topics
