Experience lakefront living on all-sports McWithy Lake in this beautifully maintained Colonial nestled on a lush, scenic lot. Offering timeless charm and thoughtful improvements throughout, this home provides the perfect setting for year-round recreation and everyday comfort. Step inside to hardwood floors, fresh paint, and new carpet throughout. The remodeled kitchen (2022) was opened to the dining room and features granite countertops, custom cabinetry, stainless slate appliances, recessed lighting, and a peninsula with bar seating. Doorwalls from both the kitchen and living room lead to a spacious deck overlooking the backyard and tranquil lake views, while the living room is highlighted by a refreshed fireplace surround. Upstairs, the primary suite offers a bow window, two walk-in closets, and a private ensuite bath. Two additional bedrooms share a full bath, while a bonus fourth bedroom above the garage provides flexible space for guests, a home office, or a playroom. The first-floor laundry room includes a new washer (2025). Notable improvements include a new roof (2026), new daylight basement windows (2026), furnace and A/C (2020), water filtration system and water softener with iron filter (2021), new well bladder (2025), sump pump (2017), and a 50-gallon hot water tank. The B-Dry waterproofed basement is stubbed for a future bath, offering additional potential living space. Outside, enjoy the wraparound covered front porch, paver patio and walkways, and newly resealed driveway (2026). The engineered septic field and tank were replaced in 2010. Located just a half-mile from the new White Lake Township Civic Center and Stanley Park on Brendel Lake, residents enjoy easy access to parks, trails, boating, fishing, and community events. A rare opportunity to own a move-in-ready lakefront home in one of White Lake Township's most desirable settings.
Sold for $495,000
$495,000
1078 Lake Lane Dr, White Lake, MI 48386
4beds
1,970sqft
Single Family Residence
Built in 1996
0.41 Acres Lot
$494,900 Zestimate®
$251/sqft
$2,948 Estimated rent
Home value
$494,900
$470,000 - $520,000
$2,948/mo
Zestimate® history
Owner options
List your home for rent
$2,948/mo
Rent Zestimate®
Find your next renter with Zillow Rental Manager. Plus, with online applications, you can quickly screen prospective tenants – for free.
$2,948/mo
Rent Zestimate®
Refinance and save
$3,239/mo
Est. payment
Refinancing to a lower rate could help reduce your monthly payments and save thousands over the life of the loan.
$3,239/mo
Est. payment
Explore your selling options
Work with a Zillow partner agent
Leverage their expertise and Zillow's premium Showcase listings to get your home seen by more buyers.
Get startedList with your own agent
Get your home in front of millions of buyers by listing it on Zillow.
Learn how to do itSell it yourself
Take full control of how buyers see your home on Zillow by listing For Sale by Owner (FSBO).
List your homeWhat's special
Zillow last checked:
Listing updated:
Listed by:
Jennifer DeJohn 313-605-4667,
RE/MAX Classic
Bought with:
John G McArdle, 6502130965
Remerica Hometown One
Source: Realcomp II,MLS#: 20261046667
Facts & features
Interior
Bedrooms & bathrooms
- Bedrooms: 4
- Bathrooms: 3
- Full bathrooms: 2
- 1/2 bathrooms: 1
Primary bedroom
- Level: Second
- Area: 264
- Dimensions: 24 X 11
Bedroom
- Level: Second
- Area: 130
- Dimensions: 13 X 10
Bedroom
- Level: Second
- Area: 100
- Dimensions: 10 X 10
Bedroom
- Level: Second
- Area: 264
- Dimensions: 22 X 12
Primary bathroom
- Level: Second
- Area: 81
- Dimensions: 9 X 9
Other
- Level: Second
- Area: 45
- Dimensions: 9 X 5
Other
- Level: Entry
- Area: 30
- Dimensions: 6 X 5
Other
- Level: Entry
- Area: 90
- Dimensions: 10 X 9
Dining room
- Level: Entry
- Area: 108
- Dimensions: 12 X 9
Kitchen
- Level: Entry
- Area: 132
- Dimensions: 12 X 11
Laundry
- Level: Entry
- Area: 72
- Dimensions: 12 X 6
Living room
- Level: Entry
- Area: 299
- Dimensions: 23 X 13
Other
- Level: Basement
- Area: 299
- Dimensions: 23 X 13
Other
- Level: Basement
- Area: 312
- Dimensions: 26 X 12
Heating
- Forced Air, Natural Gas
Cooling
- Central Air
Appliances
- Included: Dishwasher, Disposal, Dryer, Free Standing Gas Range, Free Standing Refrigerator, Microwave, Stainless Steel Appliances, Washer, Water Purifier Owned, Water Softener Owned
- Laundry: Laundry Room
Features
- Entrance Foyer, Programmable Thermostat
- Windows: Egress Windows
- Basement: Bath Stubbed,Daylight,Full,Unfinished
- Has fireplace: Yes
- Fireplace features: Living Room
Interior area
- Total interior livable area: 1,970 sqft
- Finished area above ground: 1,970
Property
Parking
- Total spaces: 2
- Parking features: Two Car Garage, Attached, Direct Access, Garage Faces Front, Garage Door Opener
- Attached garage spaces: 2
Features
- Levels: Two
- Stories: 2
- Entry location: GroundLevelwSteps
- Patio & porch: Covered, Deck, Porch
- Exterior features: Chimney Caps, Lighting
- Pool features: None
- On waterfront: Yes
- Waterfront features: All Sports Lake, Lake Front
- Body of water: McWithy Lake
Lot
- Size: 0.41 Acres
- Dimensions: 91.45 x 174.1
- Features: Water View, Sprinklers, Wooded
Details
- Parcel number: 1221278001
- Special conditions: Short Sale No,Standard
Construction
Type & style
- Home type: SingleFamily
- Architectural style: Colonial
- Property subtype: Single Family Residence
Materials
- Brick, Vinyl Siding
- Foundation: Basement, Poured, Sealed Foundation, Sump Pump
- Roof: Asphalt
Condition
- Platted Sub
- New construction: No
- Year built: 1996
- Major remodel year: 2021
Utilities & green energy
- Electric: Circuit Breakers
- Sewer: Septic Tank
- Water: Well
- Utilities for property: Above Ground Utilities
Community & HOA
Community
- Subdivision: BROOKSVALENO 1
HOA
- Has HOA: No
Location
- Region: White Lake
Financial & listing details
- Price per square foot: $251/sqft
- Tax assessed value: $122,450
- Annual tax amount: $4,531
- Date on market: 6/24/2026
- Cumulative days on market: 10 days
- Listing agreement: Exclusive Right To Sell
- Listing terms: Cash,Conventional
Price history
| Date | Event | Price |
|---|---|---|
| 7/31/2026 | Sold | $495,000$251/sqft |
Source:  Realcomp II #20261046667 Report a problem Realcomp II #20261046667 Report a problem | ||
| 7/1/2026 | Pending sale | $495,000$251/sqft |
Source: Realcomp II #20261046667 Report a problem | ||
| 6/24/2026 | Listed for sale | $495,000$251/sqft |
Source: Realcomp II #20261046667 Report a problem | ||
Public tax history
| Year | Property taxes | Tax assessment |
|---|---|---|
| 2025 | $4,341 +5.6% | $158,730 +2.2% |
| 2024 | $4,112 +4.8% | $155,340 +7.9% |
| 2023 | $3,925 +6.9% | $143,920 -4.6% |
| 2022 | $3,671 +0.9% | $150,800 +6.4% |
| 2021 | $3,639 | $141,710 -10.6% |
| 2020 | -- | $158,430 +23.2% |
| 2019 | $3,565 +5.9% | $128,620 +4.3% |
| 2018 | $3,366 +0.2% | $123,360 |
| 2017 | $3,358 | $123,360 -0.3% |
| 2016 | $3,358 | $123,730 +25.3% |
| 2015 | -- | $98,780 +5.2% |
| 2014 | -- | $93,930 -5% |
| 2011 | -- | $98,890 -9.9% |
| 2010 | $3,753 +5.3% | $109,710 -2.9% |
| 2009 | $3,564 | $113,030 |
Find assessor info on the county website
Neighborhood: 48386
Nearby homes
- $13,4445,009 sqftLakelane, White lake, MI 48386Off Market
- $332,1003 bd1 ba1.5k sqft1080 Lake Lane Dr, White Lake, MI 48386Off Market
- $429,0002 bd2 ba1.4k sqft711 Ander Ln, White Lake, MI 48386Sold
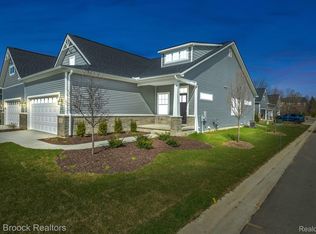
- $436,0302 bd2 ba1.4k sqft700 Ander Ln #88, White Lake, MI 48386Sold
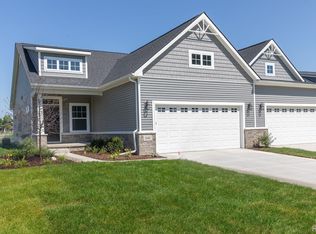
- $450,6853 bd3 ba2k sqft712 Ander Ln #82, White Lake, MI 48386Sold
- $444,5003 bd3 ba2k sqft716 Ander Ln #80, White Lake, MI 48386Sold
- $269,9003 bd1 ba1.5k sqft1050 Lake Lane Dr, White Lake, MI 48386Off Market
- $289,2003 bd1 ba1.3k sqft1040 Lake Lane Dr, White Lake, MI 48386Off Market
Nearby schools
GreatSchools rating
- 7/10Oxbow Elementary SchoolGrades: PK-5Distance: 1.1 mi
- 7/10Lakeland High SchoolGrades: 6-12Distance: 1.9 mi
- 7/10White Lake Middle SchoolGrades: 5-8Distance: 2 mi
Get a cash offer in 3 minutes
Find out how much your home could sell for in as little as 3 minutes with a no-obligation cash offer.
Estimated market value
$494,900
Get a cash offer in 3 minutes
Find out how much your home could sell for in as little as 3 minutes with a no-obligation cash offer.
Estimated market value
$494,900
- Michigan
- Oakland County
- White Lake
- 48386
- 1078 Lake Lane Dr
