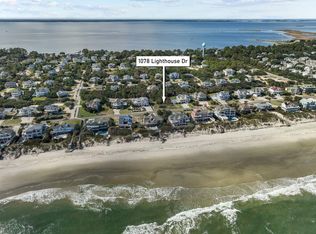
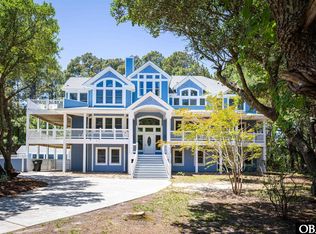
Welcome to an exceptional opportunity in Whalehead Club, one of the most sought-after communities in Corolla, where wide beaches, beautiful homes, and a timeless coastal setting create the perfect backdrop for luxury living on the Outer Banks. Just one lot from the ocean, this brand-new home—completed in spring 2026 and built by renowned local builder Olin Finch— offers the ideal combination of craftsmanship, thoughtful design, and strong rental appeal.
Designed to comfortably accommodate large gatherings while maintaining privacy for every guest, the home features 12 spacious en-suite bedrooms, each with its own beautifully appointed bathroom. An elevator provides effortless access to all three levels, and the well-designed floor plan offers generous gathering spaces on every level of the home—perfect for vacationers and owners alike.
The top floor is the heart of the home, where a stunning great room captures views of the Atlantic Ocean and creates an inviting space for everyone to come together. The dream kitchen is designed for grand-scale entertaining, featuring two of each appliance, custom cabinetry, an elegant tile backsplash, and gorgeous quartz countertops. The home’s interior design has been professionally curated by local designer Nancy Pugh, blending sophisticated coastal style with the durability needed for a premier rental property.
Outdoor living is just as impressive. The private backyard oasis showcases a custom pool, expansive lounging space, and a large pergola providing welcome shade on warm summer days. An outdoor bar area makes it easy to entertain poolside after a day at the beach.
Inside, each level offers additional gathering space. The ground level features a spacious recreation and living area with a kitchenette complete with a full-size refrigerator, along with three en-suite bedrooms. The mid-level includes another generous family room and six beautifully finished en-suites, while the top level adds three more en-suites alongside the impressive great room and kitchen.
The exterior of the property is professionally landscaped with plantings selected to thrive in the coastal environment, creating a polished and welcoming setting that complements the home’s striking architecture.
For investors, the timing could not be better. The home is nearly fully booked for the 2026 rental season, offering the opportunity to step into a property with strong demand already in place. With its prime location, exceptional craftsmanship, and amenities designed for unforgettable beach vacations, this remarkable Whalehead home is ready to deliver both lifestyle and investment value from day one.
For sale
$3,349,000
1078 Lighthouse Dr Lot 16, Corolla, NC 27927
12beds
5,723sqft
:
Get pre-qualified$19,994/mo
Single Family Residence, Residential
Built in 2026
0.46 Acres Lot
$-- Zestimate®
$585/sqft
$-- HOA
What's special
Private backyard oasisExpansive lounging spaceStriking architectureGorgeous quartz countertopsElegant tile backsplashCustom poolTwo of each appliance
- 4 days |
- 522 |
- 27 |
Likely to sell faster than
Zillow last checked:
Listing updated:
Listed by:
Edith V Rowe 252-202-6165,
Brindley Beach Vacations & Sales-Duck
Source: OBAR,MLS#: 133589
Facts & features
Interior
Bedrooms & bathrooms
- Bedrooms: 12
- Bathrooms: 13
- Full bathrooms: 12
- Partial bathrooms: 1
Rooms
- Room types: Game Room, Utility Room
Heating
- Heat Pump, Zoned
Cooling
- Heat Pump, Zoned
Appliances
- Included: Dishwasher, Dryer, Microwave, Range/Oven, Refrigerator, Washer, 2nd Dishwasher, 2nd Refrigerator
Features
- Cathedral Ceiling(s), Wet Bar, Entrance Foyer
- Flooring: Carpet, Tile
- Furnished: Yes
Interior area
- Total structure area: 5,723
- Total interior livable area: 5,723 sqft
Property
Parking
- Parking features: Paved, Reserved, Off Street
- Has carport: Yes
- Details: Garage: Carport
Features
- Has private pool: Yes
- Pool features: Outdoor Pool, In Ground, Concrete, Custom, Private
- Has view: Yes
- View description: Ocean
- Has water view: Yes
- Water view: Ocean
- Waterfront features: Semi-Oceanfront (2nd row)
- Frontage length: Street Frontage: 100
Lot
- Size: 0.46 Acres
- Dimensions: 100 x 200
- Features: Level
Details
- Zoning: SFO
Construction
Type & style
- Home type: SingleFamily
- Architectural style: Reverse Floor Plan,Coastal
- Property subtype: Single Family Residence, Residential
Materials
- Frame, Wood Siding, Lap Siding, Composite Siding
- Foundation: Pillar/Post/Pier, Slab
- Roof: Asphalt
Condition
- Year built: 2026
Details
- Builder name: Olin Finch
Utilities & green energy
- Sewer: Septic Tank
- Water: Public
Community & HOA
Community
- Subdivision: Whalehead Club
HOA
- Has HOA: Yes
- Amenities included: Ocean Access
Location
- Region: Corolla
Financial & listing details
- Price per square foot: $585/sqft
- Annual tax amount: $3,374
- Date on market: 7/31/2026
- Cumulative days on market: 90 days
- Listing agreement: Exclusive Right To Sell
- Ownership: Owned More than 12 Months
- Lease term: Weekly
- Road surface type: Paved
Estimated market value
Not available
Estimated sales range
Not available
Not available
Price history
| Date | Event | Price |
|---|---|---|
| 7/31/2026 | Listed for sale | $3,349,000$585/sqft |
Source:  OBAR #133589 Report a problem OBAR #133589 Report a problem | ||
| 7/30/2026 | Listing removed | $3,349,000$585/sqft |
Source: OBAR #132465 Report a problem | ||
| 7/3/2026 | Contingent | $3,349,000$585/sqft |
Source: OBAR #132465 Report a problem | ||
| 5/7/2026 | Price change | $3,349,000-1.5%$585/sqft |
Source: OBAR #132465 Report a problem | ||
| 4/9/2026 | Listed for sale | $3,399,000+252.2%$594/sqft |
Source: OBAR #132465 Report a problem | ||
| 12/20/2024 | Sold | $965,000-3.5%$169/sqft |
Source:  Hive MLS #100474476 Report a problem Hive MLS #100474476 Report a problem | ||
| 11/22/2024 | Pending sale | $999,900$175/sqft |
Source: Hive MLS #100474476 Report a problem | ||
| 11/13/2024 | Contingent | $999,900$175/sqft |
Source: Hive MLS #100474476 Report a problem | ||
| 11/5/2024 | Listed for sale | $999,900$175/sqft |
Source: Hive MLS #100474476 Report a problem | ||
Public tax history
Tax history is unavailable.
Monthly payment
Est. payment
Payment breakdown
Explore the cost of this home by adjusting the details. Changes won't be saved.Climate risks
Neighborhood: 27927
Nearby schools
GreatSchools rating
- 9/10Knotts Island ElementaryGrades: K-5Distance: 11.4 mi
- 5/10Currituck County MiddleGrades: 6-8Distance: 8 mi
- 4/10Currituck County HighGrades: 9-12Distance: 8.2 mi
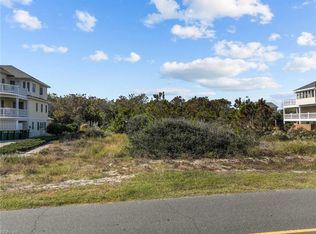
- $965,000-- sqft1078 Lighthouse Dr LOT 27927, Corolla, NC 27927Sold
- $1,000,000-- sqft1078 Lighthouse Dr, Corolla, NC 27927Sold
- $1,653,4008 bd9 ba4.7k sqft1076 Lighthouse Dr, Corolla, NC 27927Off Market
- $1,471,8007 bd8 ba3.8k sqft1080 Lighthouse Dr, Corolla, NC 27927Off Market
- $725,0005 bd5 ba2.4k sqft1079 Whalehead Dr LOT 31, Corolla, NC 27927For Sale
- $1,100,0006 bd6 ba3.1k sqft1082 Lighthouse Dr, Corolla, NC 27927Sold
- $925,3005 bd4 ba2.4k sqft1079 Whalehead Dr, Corolla, NC 27927Off Market
- $1,155,0006 bd5 ba3k sqft1074 Lighthouse Dr, Corolla, NC 27927Sold
A local agent can set up tours, give advice and negotiate with sellers.
Similar homes
- $3,849,00010 bd10 ba5.1k sqft991 Lighthouse Dr #5, Corolla, NC 27927For Sale
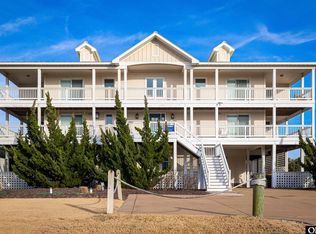 MLS ID #131393, Jo Ann B Konstanzer, Four Seasons Realty. OBAR
 - $3,999,99511 bd14 ba5.4k sqft1001 Lighthouse Dr Lot 12, Corolla, NC 27927For Sale
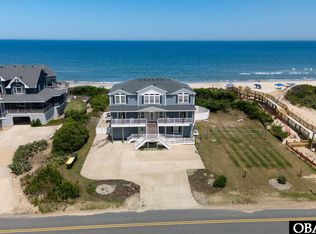 MLS ID #133283, Beth Dobney Garcia, Coldwell Banker Seaside Realty KH. OBAR
 - $1,990,00012 bd14 ba6.2k sqft1124 Karens Way Lot 1, Corolla, NC 27927For Sale
 MLS ID #132946, Jo Ann B Konstanzer, Four Seasons Realty. OBAR
 - $3,099,00012 bd13 ba4.9k sqft2371 Sandfiddler Rd Lot 4, Corolla, NC 27927For Sale
 MLS ID #133607, Julie L Rozella, Corolla Beach Realty. OBAR
 - $2,150,00010 bd11 ba4.9k sqft1469 Ocean Pearl Rd, Corolla, NC 27927For SaleMLS ID #132975, Jason E Summerton, Twiddy and Company - Wash Woods. OBAR
