Turn-key, beautifully furnished, five-year-young Pagnotta–designed and constructed residence offering seamless blend of coastal charm and modern elegance—perfectly suited for discerning beach lovers. Designed to function and present as a single-family home and connected only by exterior storage spaces, this stunning contemporary retreat with approximately 2400 sf living space captures breathtaking water views and an exceptional lifestyle just steps from both the bay and the beach. This elevator-ready, reverse-living home is filled with abundant natural light and showcases hardwood floors, volume ceilings, and thoughtfully designed open-concept living with separate dining and family spaces. The upper-level living area is an entertainer’s dream, featuring walls of windows, vaulted ceilings, and a striking shiplap gas fireplace with black granite surround and custom mantel—creating a warm and inviting ambiance. The light-filled kitchen is beautifully appointed with quartz countertops, stainless steel appliances, and generous island seating. Adjacent to the informal dining area, sliding glass doors open to a grilling and outdoor dining deck, offering the perfect flow for effortless indoor-outdoor entertaining. The primary suite and a conveniently located half bath complete this level. From here, access the rooftop deck and take in daily panoramic water views, where morning sunrises and spectacular evening sunsets provide a breathtaking backdrop. Three bedrooms, one Ensuite, along with a shared full bath and 2nd great room are on the 1st floor. The backyard offers a private coastal oasis, thoughtfully designed with a landscaped flush deck ideal or gathering around the fire pit or outdoor TV. There is a 2nd gas induced BBQ grill for outdoor BBQ's and ample space to add a pool. Additional highlights include a professionally landscaped, fully fenced yard, in-ground sprinkler system, and deeded bay access. This exceptional home combines craftsmanship, comfort, and coastal living at its finest—ready to be enjoyed from day one. (owner is a licensed Real Estate Agent)
Sold for $2,195,000
$2,195,000
1078 Long Beach Blvd #1, Beach Haven, NJ 08008
4beds
2,400sqft
Condominium
Built in 2020
-- sqft lot
$2,205,000 Zestimate®
$915/sqft
$4,258 Estimated rent
Home value
$2,205,000
$1.98M - $2.45M
$4,258/mo
Zestimate® history
Owner options
List your home for rent
$4,258/mo
Rent Zestimate®
Find your next renter with Zillow Rental Manager. Plus, with online applications, you can quickly screen prospective tenants – for free.
$4,258/mo
Rent Zestimate®
Refinance and save
$14,557/mo
Est. payment
Refinancing to a lower rate could help reduce your monthly payments and save thousands over the life of the loan.
$14,557/mo
Est. payment
Explore your selling options
Work with a Zillow partner agent
Leverage their expertise and Zillow's premium Showcase listings to get your home seen by more buyers.
Get startedList with your own agent
Get your home in front of millions of buyers by listing it on Zillow.
Learn how to do itSell it yourself
Take full control of how buyers see your home on Zillow by listing For Sale by Owner (FSBO).
List your homeWhat's special
Turn-key beautifully furnishedVolume ceilingsVaulted ceilingsHardwood floorsWalls of windowsGenerous island seatingThree bedrooms one ensuite
Zillow last checked:
Listing updated:
Listed by:
Theza Friedman 646-245-6964,
Coldwell Banker Residential Brokerage-Princeton Jct
Bought with:
Drew Guarino, 1968212
Freeman & Company Real Estate
Source: Bright MLS,MLS#: NJOC2038728
Facts & features
Interior
Bedrooms & bathrooms
- Bedrooms: 4
- Bathrooms: 4
- Full bathrooms: 3
- 1/2 bathrooms: 1
- Main level bathrooms: 2
- Main level bedrooms: 3
Basement
- Area: 0
Heating
- Forced Air, Zoned, Natural Gas
Cooling
- Central Air, Ceiling Fan(s), Natural Gas
Appliances
- Included: Microwave, Built-In Range, Dishwasher, Disposal, Dryer, Extra Refrigerator/Freezer, Self Cleaning Oven, Oven/Range - Gas, Refrigerator, Stainless Steel Appliance(s), Washer, Tankless Water Heater, Gas Water Heater
- Laundry: Main Level
Features
- Bathroom - Stall Shower, Bathroom - Tub Shower, Bathroom - Walk-In Shower, Ceiling Fan(s), Dining Area, Family Room Off Kitchen, Floor Plan - Traditional, Eat-in Kitchen, Primary Bath(s), Recessed Lighting, Upgraded Countertops, Walk-In Closet(s), Other
- Flooring: Engineered Wood, Tile/Brick, Carpet, Wood
- Windows: Double Hung, Window Treatments
- Has basement: No
- Number of fireplaces: 1
- Fireplace features: Gas/Propane, Mantel(s), Screen
Interior area
- Total structure area: 2,400
- Total interior livable area: 2,400 sqft
- Finished area above ground: 2,400
- Finished area below ground: 0
Property
Parking
- Total spaces: 4
- Parking features: Garage Faces Front, Driveway, Attached
- Attached garage spaces: 2
- Uncovered spaces: 2
Accessibility
- Accessibility features: None
Features
- Levels: Two
- Stories: 2
- Patio & porch: Deck, Porch, Roof Deck
- Exterior features: Barbecue, Awning(s), Chimney Cap(s), Lighting, Lawn Sprinkler, Outdoor Shower, Storage, Underground Lawn Sprinkler, Balcony
- Pool features: None
- Fencing: Vinyl
- Has view: Yes
- View description: Ocean, Water, Scenic Vista, Panoramic, Bay
- Has water view: Yes
- Water view: Ocean,Water,Bay
- Waterfront features: Bayblock
Lot
- Size: 10,000 Square Feet
- Dimensions: 100.00 x 100.00
Details
- Additional structures: Above Grade, Below Grade
- Parcel number: 1800018 7800005C0001
- Zoning: R10E
- Special conditions: Standard
Construction
Type & style
- Home type: Condo
- Architectural style: Contemporary,Reverse
- Property subtype: Condominium
- Attached to another structure: Yes
Materials
- Frame
- Foundation: Pilings
- Roof: Asphalt,Shingle
Condition
- Excellent
- New construction: No
- Year built: 2020
Details
- Builder name: Pagnotta
Utilities & green energy
- Sewer: Private Sewer
- Water: Public
- Utilities for property: Underground Utilities
Community & HOA
Community
- Security: Fire Sprinkler System
- Condo and coop fee: $0 unknown
- Subdivision: North Beach
HOA
- Has HOA: No
- Amenities included: None
- Services included: None
Location
- Region: Beach Haven
- Municipality: LONG BEACH TWP
Financial & listing details
- Price per square foot: $915/sqft
- Tax assessed value: $993,300
- Annual tax amount: $9,068
- Date on market: 1/9/2026
- Listing agreement: Exclusive Right To Sell
- Inclusions: See Inclusion List Attached In Docs Section Of Bright. Washer, Dryer, Refrigerators (2). Stove, Microwave, Outdoor Furniture, Light Fixtures And Window Treatments As Exist, Grills(s), Car Charger
- Exclusions: Seel List In Docs Section. Outside Tv, Middle Floor Tv. Dining Room Table / Chairs, Dr Artwork, Dr Storage Chest, Lr Couches.
- Ownership: Condominium
- Road surface type: Stone
Price history
| Date | Event | Price |
|---|---|---|
| 3/16/2026 | Sold | $2,195,000$915/sqft |
Source:  Bright MLS #NJOC2038728 Report a problem Bright MLS #NJOC2038728 Report a problem | ||
| 1/27/2026 | Pending sale | $2,195,000$915/sqft |
Source: Bright MLS #NJOC2038728 Report a problem | ||
| 1/9/2026 | Listed for sale | $2,195,000$915/sqft |
Source: Bright MLS #NJOC2038728 Report a problem | ||
Public tax history
Tax history is unavailable.
Neighborhood: North Beach
Nearby homes
- $1,473,7004 bd2 ba1.2k sqft1080 A Regatta Dr, Brant Beach, NJ 08008Off Market

- $2,149,3005 bd4 ba3k sqft1080 Long Beach Blvd, Brant Beach, NJ 08008Off Market
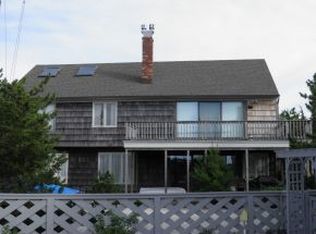
- $2,860,0004 bd3 ba2.4k sqft1080 Long Beach Blvd #F, Brant Beach, NJ 08008Off Market

- $1,497,8004 bd2 ba1.2k sqft1080A Long Beach Blvd, Long Beach Township, NJ 08008Off Market

- $1,271,0824 bd3 ba1.9k sqft1082 Long Beach Blvd #A, Beach Haven, NJ 08008Sold
- $11,310,1004 bd3 ba7.4k sqft1077 Long Beach Blvd #C, Brant Beach, NJ 08008Off Market
- $875,4005 bd3 ba1.8k sqft1077 Long Beach Blvd #A, Brant Beach, NJ 08008Off Market
- $1,023,80010,600 Square Feet1077 Long Beach Blvd #D, Long beach township, NJ 08008Off Market
Nearby schools
GreatSchools rating
- NAEthel A Jacobsen Elementary SchoolGrades: PK-2Distance: 2.1 mi
- 8/10Southern Regional Middle SchoolGrades: 7-8Distance: 5.9 mi
- 5/10Southern Regional High SchoolGrades: 9-12Distance: 5.9 mi
Schools provided by the listing agent
- District: Southern Regional Schools
Source: Bright MLS. This data may not be complete. We recommend contacting the local school district to confirm school assignments for this home.
Get a cash offer in 3 minutes
Find out how much your home could sell for in as little as 3 minutes with a no-obligation cash offer.
Estimated market value
$2,205,000
Get a cash offer in 3 minutes
Find out how much your home could sell for in as little as 3 minutes with a no-obligation cash offer.
Estimated market value
$2,205,000
- New Jersey
- Ocean County
- Long Beach Township
- 08008
- North Beach
- 1078 Long Beach Blvd Unit 1
Nearby cities
Nearby neighborhoods
Nearby zip codes
Other Long Beach Township Topics
- Apartments for Rent in 08008
- Houses for Sale in 08008
- Houses for Rent in 08008
- 08008 Real Estate
- Long Beach Township Condos
- Houses for Sale in Long Beach Township
- Newest Listings in Long Beach Township
- Long Beach Township Home Values
- Long Beach Township Real Estate Agents
- Long Beach Township Refinance
- Long Beach Township Mortgage Rates
