Welcome to 1078 Marichal Way - a stunning, single-story Cedar model by Elliott Homes, located in Galt's River Oaks neighborhood. This innovative design offers a main living area- boasting THREE bedrooms & TWO full bathrooms. Plus additional living space with private, exterior access at front courtyard- ideal for multi-gen living quarters or home office- featuring a kitchenette, bedroom with en-suite full bath & family room (see 2D floorplan & virtual tour). IN TOTAL, THAT'S FOUR BEDROOMS WITH A POSSIBLE FIFTH BEDROOM. Spacious kitchen layout with Espresso shaker cabinets, Quartz countertops, tons of recessed lighting, Whirlpool stainless steel appliance package, huge island with single basin sink and bar seating for four. Breakfast nook & formal dining open to expansive great room concept. Well-appointed for everyday gathering or entertaining guests. Private primary suite with slider access to backyard & large ensuite bathroom - shower stall, soaking tub, dual vanity and walk-in closet. Enjoy all the amenities of newer construction- energy efficient dual pane windows, volume ceilings with fire sprinklers, spacious laundry room, tankless water heater, leased solar, three car garage & spacious lot. All of this and located close to parks, schools, shopping and freeway access.
Closed
$725,000
1078 Marichal Way, Galt, CA 95632
4beds
2,698sqft
Single Family Residence
Built in 2020
8,973 Square Feet Lot
$708,700 Zestimate®
$269/sqft
$3,708 Estimated rent
Home value
$708,700
$638,000 - $787,000
$3,708/mo
Zestimate® history
Owner options
List your home for rent
$3,708/mo
Rent Zestimate®
Find your next renter with Zillow Rental Manager. Plus, with online applications, you can quickly screen prospective tenants – for free.
$3,708/mo
Rent Zestimate®
Refinance and save
$4,614/mo
Est. payment
Refinancing to a lower rate could help reduce your monthly payments and save thousands over the life of the loan.
$4,614/mo
Est. payment
Explore your selling options
Work with a Zillow partner agent
Leverage their expertise and Zillow's premium Showcase listings to get your home seen by more buyers.
Get startedList with your own agent
Get your home in front of millions of buyers by listing it on Zillow.
Learn how to do itSell it yourself
Take full control of how buyers see your home on Zillow by listing For Sale by Owner (FSBO).
List your homeWhat's special
Zillow last checked:
Listing updated:
Listed by:
Doug Stephan DRE #01484887 916-548-4133,
Crown Real Estate & Mortgage
Bought with:
Noel Fajardo, DRE #01711348
Johnson & Associates Real Estate
Source: MetroList Services of CA,MLS#: 225015140Originating MLS: MetroList Services, Inc.
Facts & features
Interior
Bedrooms & bathrooms
- Bedrooms: 4
- Bathrooms: 3
- Full bathrooms: 3
Primary bedroom
- Features: Closet
Primary bathroom
- Features: Shower Stall(s), Double Vanity, Sunken Tub, Tub, Walk-In Closet(s), Quartz
Dining room
- Features: Breakfast Nook, Formal Room
Kitchen
- Features: Breakfast Area, Pantry Closet, Granite Counters, Slab Counter, Island w/Sink
Heating
- Central
Cooling
- Ceiling Fan(s), Central Air
Appliances
- Included: Free-Standing Gas Range, Microwave, Tankless Water Heater
- Laundry: Cabinets, Inside Room
Features
- Flooring: Carpet, Tile
- Has fireplace: No
Interior area
- Total interior livable area: 2,698 sqft
Property
Parking
- Total spaces: 3
- Parking features: Garage Faces Front
- Garage spaces: 3
Features
- Stories: 1
Lot
- Size: 8,973 Square Feet
- Features: Shape Regular
Details
- Parcel number: 15007700100000
- Zoning description: Res
- Special conditions: Standard
Construction
Type & style
- Home type: SingleFamily
- Property subtype: Single Family Residence
Materials
- Frame
- Foundation: Concrete, Slab
- Roof: Tile
Condition
- Year built: 2020
Utilities & green energy
- Sewer: In & Connected
- Water: Public
- Utilities for property: Cable Available, Solar, Natural Gas Available, Natural Gas Connected
Green energy
- Energy generation: Solar
Community & HOA
Location
- Region: Galt
Financial & listing details
- Price per square foot: $269/sqft
- Tax assessed value: $607,571
- Annual tax amount: $9,257
- Price range: $725K - $725K
- Date on market: 7/5/2025
Price history
| Date | Event | Price |
|---|---|---|
| 3/21/2025 | Sold | $725,000-2%$269/sqft |
Source: MetroList Services of CA #225015140 Report a problem | ||
| 2/20/2025 | Pending sale | $740,000$274/sqft |
Source: MetroList Services of CA #225015140 Report a problem | ||
| 2/8/2025 | Listed for sale | $740,000+33.1%$274/sqft |
Source: MetroList Services of CA #225015140 Report a problem | ||
| 3/17/2020 | Sold | $556,000$206/sqft |
Source: Public Record Report a problem | ||
Public tax history
| Year | Property taxes | Tax assessment |
|---|---|---|
| 2025 | $9,257 +22% | $607,571 +2% |
| 2024 | $7,587 +1.9% | $595,659 +2% |
| 2023 | $7,447 +4.1% | $583,980 +2% |
| 2022 | $7,155 +0.4% | $572,530 +2% |
| 2021 | $7,128 +67.8% | $561,305 +87.2% |
| 2020 | $4,247 +232.1% | $299,857 +355.9% |
| 2019 | $1,279 | $65,767 |
Find assessor info on the county website
Neighborhood: 95632
Nearby homes
- $675,0004 bd2 ba2.2k sqft1082 Marichal Way, Galt, CA 95632Pending

- $688,2004 bd2 ba2k sqft1074 Marichal Way, Galt, CA 95632Off Market
- $749,0005 bd3 ba2.6k sqft737 Aparicio Way, Galt, CA 95632Off Market
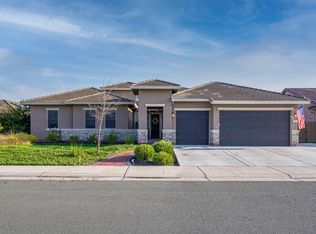
- $696,2004 bd3 ba2.7k sqft737 Aparicio, Galt, CA 95632Off Market
- $663,2004 bd2 ba2k sqft1077 Gehrig Ct, Galt, CA 95632Off Market
- $630,2004 bd2 ba2k sqft753 Aparicio Way, Galt, CA 95632Off Market
- $618,6004 bd2 ba2k sqft1086 Marichal Way, Galt, CA 95632Off Market
- $690,1005 bd2 ba2.5k sqft1077 Marichal Way, Galt, CA 95632Off Market
Nearby schools
GreatSchools rating
- 6/10River Oaks Elementary SchoolGrades: K-6Distance: 0.6 mi
- 6/10Robert L McCaffrey Middle SchoolGrades: 7-8Distance: 0.6 mi
- 7/10Liberty Ranch High SchoolGrades: 9-12Distance: 0.8 mi
Get a cash offer in 3 minutes
Find out how much your home could sell for in as little as 3 minutes with a no-obligation cash offer.
Estimated market value
$708,700
Get a cash offer in 3 minutes
Find out how much your home could sell for in as little as 3 minutes with a no-obligation cash offer.
Estimated market value
$708,700
- California
- Sacramento County
- Galt
- 95632
- 1078 Marichal Way
Nearby cities
Nearby zip codes
Other Galt Topics
