Welcome home! The perfect combination of a fabulous home on 3.69 acres, an impressive 50’ X 40’ outbuilding with an awesome Man Cave/She-Shed area, and located in a quiet country setting, with gorgeous sunrises and sunsets to enjoy! The private drive is welcoming with the perfect covered porch front entry. Anderson windows throughout the home provide abundant natural sunlight and offer beautiful views of this great setting. The main floor features a vaulted ceiling in the open living, dining and kitchen area, creating a wonderful family living space. The well-designed kitchen has terrific cabinet and counterspace, an oversized eating bar – great for gathering in the kitchen and cooking a feast! The kitchen also includes a pantry and newer appliances just purchased in 2023 - refrigerator, range/oven, dishwasher and microwave! The kitchen is open to the spacious dining area and includes an exterior door to the covered back porch area - the perfect layout for grilling! Just off the kitchen and garage is an awesome laundry room with great space and the newer washer and dryer (2022), a cubby area, wash sink and half-bathroom - making this area a great landing area coming in from the outside or garage. The main floor also includes the primary bedroom suite with a large bedroom and bathroom, including a double-sink vanity, large linen/storage, and an oversized walk-in shower – and more windows with more great natural light! There and two additional bedrooms with a nearby second bathroom with a tub/shower. The full daylight basement features a large family room with great indirect lighting – perfect for movie night! Additional basement finished rooms include a great recreation/game or toy area off the family room – which could also be used for a home gym area, or even additional space for an office or study room. There are two more finished bedrooms with great closet space, and a full bathroom with tub/shower, and a large unfinished room that could be another office area. The impressive outbuilding has incredible space and so many possible uses! There is a fantastic, finished Man Cave/She-Shed area (25’3” X 15’5”) that includes AC with space for office furniture or just casual relaxation furnishings, sink and faucet with lower cabinets, media connections, and a full bathroom with a walk-in shower! You really need to see the outbuilding to appreciate the incredible space! There is even a playhouse/playset under the trees for the fun fall evenings that are coming! This property provides a unique opportunity to live in a great location with an awesome house, fantastic outbuilding, acreage, and an incredible setting to enjoy with family and friends!
Sold-co-op w/mbr
Price Unknown
1078 N Chisholm Trl, Newton, KS 67114
5beds
2,730sqft
Single Family Onsite Built
Built in 2006
3.69 Acres Lot
$504,700 Zestimate®
$--/sqft
$2,546 Estimated rent
Home value
$504,700
$479,000 - $530,000
$2,546/mo
Zestimate® history
Owner options
List your home for rent
$2,546/mo
Rent Zestimate®
Find your next renter with Zillow Rental Manager. Plus, with online applications, you can quickly screen prospective tenants – for free.
$2,546/mo
Rent Zestimate®
Refinance and save
Refinancing to a lower rate could help reduce your monthly payments and save thousands over the life of the loan.
Explore your selling options
Work with a Zillow partner agent
Leverage their expertise and Zillow's premium Showcase listings to get your home seen by more buyers.
Get startedList with your own agent
Get your home in front of millions of buyers by listing it on Zillow.
Learn how to do itSell it yourself
Take full control of how buyers see your home on Zillow by listing For Sale by Owner (FSBO).
List your homeWhat's special
Zillow last checked:
Listing updated:
Listed by:
Ginette Huelsman CELL:316-448-1026,
J.P. Weigand & Sons
Bought with:
Aimee Monares, 00236696
Source: SCKMLS as distributed by MLS GRID,MLS#: 630320
Facts & features
Interior
Bedrooms & bathrooms
- Bedrooms: 5
- Bathrooms: 4
- Full bathrooms: 3
- 1/2 bathrooms: 1
Primary bedroom
- Description: Carpet
- Level: Main
- Area: 235.13
- Dimensions: 16'6" X 14'3"
Bedroom
- Description: Carpet
- Level: Basement
- Area: 172.83
- Dimensions: 15'3" X 11'4"
Bedroom
- Description: Carpet
- Level: Main
- Area: 121.78
- Dimensions: 11'5" X 10'8"
Bedroom
- Description: Carpet
- Level: Main
- Area: 120.83
- Dimensions: 11'5" X 10'7"
Bedroom
- Description: Carpet
- Level: Basement
- Area: 169.06
- Dimensions: 14'11" X 11'4"
Dining room
- Description: Wood Laminate
- Level: Main
- Area: 106.89
- Dimensions: 12'4" X 8'8"
Family room
- Description: Carpet
- Level: Basement
- Area: 293.49
- Dimensions: 18'10" X 15'7"
Kitchen
- Description: Wood Laminate
- Level: Main
- Area: 212.65
- Dimensions: 14'9" X 14'5"
Living room
- Description: Carpet
- Level: Main
- Area: 371.94
- Dimensions: 21'8" X 17'2"
Recreation room
- Description: Carpet
- Level: Basement
- Area: 171.54
- Dimensions: 14'11" X 11'6"
Storage
- Description: Concrete
- Level: Basement
- Area: 163.33
- Dimensions: 13'4" X 12'3"
Storage
- Description: Concrete
- Level: Basement
- Area: 225.75
- Dimensions: 15'9" X 14'4"
Heating
- Forced Air, Propane
Cooling
- Central Air, Electric
Appliances
- Included: Dishwasher, Disposal, Microwave, Refrigerator, Range, Washer, Dryer
- Laundry: Main Level, Laundry Room, Sink
Features
- Ceiling Fan(s), Walk-In Closet(s), Vaulted Ceiling(s)
- Flooring: Laminate
- Doors: Storm Door(s)
- Windows: Window Coverings-Part, Storm Window(s)
- Basement: Finished
- Has fireplace: No
Interior area
- Total interior livable area: 2,730 sqft
- Finished area above ground: 1,560
- Finished area below ground: 1,170
Property
Parking
- Total spaces: 4
- Parking features: RV Access/Parking, Attached, Detached, Garage Door Opener, Oversized
- Garage spaces: 4
Features
- Levels: One
- Stories: 1
- Patio & porch: Patio, Covered
- Exterior features: Guttering - ALL, Irrigation Pump, Irrigation Well
Lot
- Size: 3.69 Acres
- Features: Irregular Lot, Wooded
Details
- Additional structures: Outbuilding, Detached Finish Area
- Parcel number: 0572451500000003.010
Construction
Type & style
- Home type: SingleFamily
- Architectural style: Ranch
- Property subtype: Single Family Onsite Built
Materials
- Frame
- Foundation: Full, Day Light
- Roof: Composition
Condition
- Year built: 2006
Utilities & green energy
- Gas: Propane
- Water: Lagoon, Rural Water
- Utilities for property: Propane
Community & HOA
Community
- Subdivision: NEWTON
HOA
- Has HOA: No
Location
- Region: Newton
Financial & listing details
- Tax assessed value: $475,300
- Annual tax amount: $4,180
- Date on market: 9/15/2023
- Cumulative days on market: 240 days
- Ownership: Individual
- Road surface type: Unimproved
Price history
Price history is unavailable.
Public tax history
| Year | Property taxes | Tax assessment |
|---|---|---|
| 2025 | $7,395 +8.4% | $54,660 +10.6% |
| 2024 | $6,820 +2.4% | $49,417 +6.7% |
| 2023 | $6,662 +55.6% | $46,328 +56.5% |
| 2022 | $4,280 | $29,601 +7.2% |
| 2021 | -- | $27,600 +1.1% |
| 2020 | $3,989 | $27,290 +1.5% |
| 2019 | -- | $26,899 +0% |
| 2018 | -- | $26,887 -0.1% |
| 2017 | -- | $26,917 -0.2% |
| 2016 | -- | $26,968 +6.3% |
| 2015 | -- | $25,367 -0.7% |
| 2014 | -- | $25,536 +0.9% |
| 2013 | -- | $25,300 |
| 2012 | -- | -- |
| 2011 | -- | -- |
| 2010 | -- | $19,536 +1.1% |
| 2009 | -- | $19,320 +1% |
| 2008 | -- | $19,125 |
Find assessor info on the county website
Neighborhood: 67114
Nearby homes
- $525,9005 bd4 ba2.7k sqft1078 Chisholm Trl, Newton, KS 67114Off Market
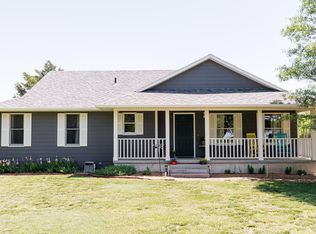
- $196,1002 bd1 ba1.1k sqft1088 N Chisholm Trl, Newton, KS 67114Off Market
- $31,500-- bd-- ba-- sqft1088 N Chisholm Trl, Newton, KS 67114Off Market
- $187,0004 bd1 ba1.2k sqft1058 N Chisholm Trl, Newton, KS 67114Off Market
- $234,9002 bd2 ba1.1k sqft1048 N Chisholm Trl, Newton, KS 67114Off Market
- $244,4003 bd1 ba1.1k sqft1038 N Chisholm Trl, Newton, KS 67114Off Market
- $348,2003 bd2 ba1.5k sqft1024 N Chisholm Trl, Newton, KS 67114Off Market
- $427,1003 bd3 ba1.5k sqft1031 N Chisholm Trl, Newton, KS 67114Off Market
Nearby schools
GreatSchools rating
- 6/10Goessel Elementary SchoolGrades: PK-5Distance: 1.8 mi
- 5/10Goessel High SchoolGrades: 6-12Distance: 2.2 mi
Schools provided by the listing agent
- Elementary: Goessel
- Middle: Goessel
- High: Goessel
Source: SCKMLS as distributed by MLS GRID. This data may not be complete. We recommend contacting the local school district to confirm school assignments for this home.
Sell for more on Zillow
Get a Zillow Showcase℠ listing at no additional cost and you could sell for .
$504,700
2% more
+$10,094
With Zillow Showcase(estimated)
$514,794
- Kansas
- Marion County
- Newton
- 67114
- 1078 N Chisholm Trl
Nearby cities
Nearby zip codes
Other Newton Topics
