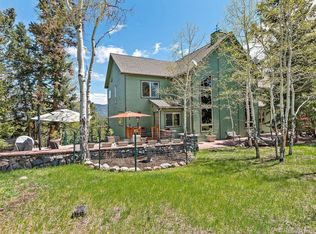
1078 Nova Road, Pine, CO 80470
Home value
$1,109,300
$1.04M - $1.19M
$3,863/mo
Owner options
$3,863/mo
Rent Zestimate®
Find your next renter with Zillow Rental Manager. Plus, with online applications, you can quickly screen prospective tenants – for free.
$3,863/mo
Rent Zestimate®
$5,195/mo
Est. payment
Refinancing to a lower rate could help reduce your monthly payments and save thousands over the life of the loan.
$5,195/mo
Est. payment
Explore your selling options
Work with a Zillow partner agent
Leverage their expertise and Zillow's premium Showcase listings to get your home seen by more buyers.
Get startedList with your own agent
Get your home in front of millions of buyers by listing it on Zillow.
Learn how to do itSell it yourself
Take full control of how buyers see your home on Zillow by listing For Sale by Owner (FSBO).
List your homeWhat's special
Zillow last checked:
Listing updated:
Erin Hoover 303-668-3625 erin@erinMhoover.com,
Coldwell Banker Realty 28
Noelle McAdams, 100065730
Keller Williams Integrity Real Estate LLC
Facts & features
Interior
Bedrooms & bathrooms
- Bedrooms: 4
- Bathrooms: 4
- Full bathrooms: 2
- 3/4 bathrooms: 1
- 1/2 bathrooms: 1
- Main level bathrooms: 1
Primary bedroom
- Description: Spacious Bedroom With Large Windows, Ensuite, Walk-In Closets, Redwood Balcony, Wide-Plank White Oak Floor
- Level: Upper
Bedroom
- Description: Two Windows Overlooking The Aspen Grove
- Level: Upper
Bedroom
- Description: Currently Being Used As An Office
- Level: Upper
Bedroom
- Description: Cedar Wall In The Walk-In Closet, Ensuite Bathroom
- Level: Lower
Primary bathroom
- Description: Ensuite With Spa Shower With Multiple Heads, Double Vanity With Granite Counter, Jetted Tub, Custom Cherry Cabinet And Built-In, In-Floor Radiant Heat, Travertine Tile Floor
- Level: Upper
Bathroom
- Description: Nicely Designed Powder Room Off The Kitchen, In-Floor Radiant Heat, Ceramic Tile Floor
- Level: Main
Bathroom
- Description: Updated With Granite Counter, Tile Shower, Travertine Tile Floor
- Level: Upper
Bathroom
- Description: Double Vanity With Granite Counter, Jetted Tub With Shower, Private Picture Window, Travertine Tile Floor
- Level: Lower
Dining room
- Description: French Doors To Backyard, Open To The Living Room And Dining Room, Views Of Lions Head, In-Floor Radiant Heat, Ceramic Tile Floor
- Level: Main
Kitchen
- Description: Two-Sided Gas Fireplace, Walnut Cabinets, Granite Island With 5-Burner Gas Cooktop, Copper Hood, Double Sink, Convection And Conventional Ovens, Bar Sink, In-Floor Radiant Heat, Ceramic Tile Floor
- Level: Main
Laundry
- Description: Lots Of Cabinets, Counter, Sink, Backyard Access Door, In-Floor Radiant Heat, Ceramic Tile Floor
- Level: Main
Living room
- Description: Two-Sided Gas Fireplace, Bay Window With View Of Pikes Peak And Aspen Grove
- Level: Main
Living room
- Description: French Door Access To Backyard Patio, Wood Burning Stove, Wide-Plank White Oak Floor, View Of Lions Head And Aspen Grove
- Level: Lower
Utility room
- Description: 540 Sf Unfinished Not Included In Total Square Footage
- Level: Basement
Heating
- Hot Water, Radiant Floor, Solar, Wood, Wood Stove
Cooling
- None
Appliances
- Included: Cooktop, Dishwasher, Double Oven, Range Hood, Refrigerator, Solar Hot Water
Features
- Built-in Features, Ceiling Fan(s), Central Vacuum, Five Piece Bath, Granite Counters, Kitchen Island, Open Floorplan, Primary Suite, Vaulted Ceiling(s), Walk-In Closet(s)
- Flooring: Carpet, Stone, Tile, Wood
- Windows: Window Coverings
- Basement: Unfinished
- Has fireplace: Yes
- Fireplace features: Basement, Gas Log, Kitchen, Living Room, Other, Wood Burning, Wood Burning Stove
Interior area
- Total structure area: 2,728
- Total interior livable area: 2,728 sqft
- Finished area above ground: 2,728
- Finished area below ground: 0
Property
Parking
- Total spaces: 8
- Parking features: Asphalt, Dry Walled, Electric Vehicle Charging Station(s), Exterior Access Door, Heated Garage, Insulated Garage, Oversized, Oversized Door, Storage
- Attached garage spaces: 3
- Details: Off Street Spaces: 4, RV Spaces: 1
Features
- Levels: Multi/Split
- Patio & porch: Deck, Front Porch, Patio
- Exterior features: Balcony, Private Yard
- Has view: Yes
- View description: Mountain(s)
Lot
- Size: 6.43 Acres
- Features: Fire Mitigation, Rock Outcropping
- Residential vegetation: Aspen, Wooded
Details
- Parcel number: 23687
- Zoning: R
- Special conditions: Standard
- Horse amenities: Well Allows For
Construction
Type & style
- Home type: SingleFamily
- Architectural style: Mountain Contemporary
- Property subtype: Single Family Residence
Materials
- Rock, Stucco
- Foundation: Slab
- Roof: Composition
Condition
- Year built: 1981
Utilities & green energy
- Electric: 110V, 220 Volts, 220 Volts in Garage
- Water: Well
- Utilities for property: Electricity Connected, Natural Gas Not Available, Propane
Community & HOA
Community
- Security: Carbon Monoxide Detector(s)
- Subdivision: Woodside Park
HOA
- Has HOA: Yes
- HOA fee: $30 annually
- HOA name: Woodside Park HOA Units 1, 2, 3 and 4
- Second HOA fee: $10 annually
- Second HOA name: WPWUA
- Second HOA phone: 303-816-0176
Location
- Region: Pine
Financial & listing details
- Price per square foot: $420/sqft
- Tax assessed value: $1,052,735
- Annual tax amount: $3,497
- Date on market: 6/6/2024
- Listing terms: Cash,Conventional,VA Loan
- Exclusions: Washer And Dryer, Workshop Shelving And Cabinets
- Ownership: Individual
- Electric utility on property: Yes
- Road surface type: Paved
Price history
| Date | Event | Price |
|---|---|---|
| 8/5/2024 | Sold | $1,145,000+4.1%$420/sqft |
Source: | ||
| 6/25/2024 | Pending sale | $1,100,000$403/sqft |
Source: | ||
| 6/6/2024 | Listed for sale | $1,100,000+145%$403/sqft |
Source: | ||
| 11/25/2008 | Listing removed | $449,000$165/sqft |
Source: XDeadline.com Inc #625722 Report a problem | ||
| 9/14/2008 | Listed for sale | $449,000+9.5%$165/sqft |
Source: XDeadline.com Inc #625722 Report a problem | ||
| 8/15/2008 | Sold | $410,000$150/sqft |
Source: Public Record Report a problem | ||
Public tax history
| Year | Property taxes | Tax assessment |
|---|---|---|
| 2025 | $3,603 +3% | $70,530 +12.3% |
| 2024 | $3,497 +17.6% | $62,780 -6.5% |
| 2023 | $2,974 +3.3% | $67,110 +37.9% |
| 2022 | $2,881 -6.7% | $48,660 -2.8% |
| 2021 | $3,088 +16% | $50,060 +16% |
| 2020 | $2,662 +6.6% | $43,160 |
| 2019 | $2,498 +19.9% | $43,160 +20.3% |
| 2017 | $2,083 +9.4% | $35,870 +9.4% |
| 2016 | $1,904 -1% | $32,800 |
| 2015 | $1,924 +7% | $32,800 |
| 2014 | $1,798 +0.8% | -- |
| 2013 | $1,783 +0.4% | $30,360 |
| 2012 | $1,776 +7.3% | -- |
| 2011 | $1,655 | -- |
Neighborhood: 80470
Nearby homes
- $886,1002 bd3 ba4k sqft1112 Nova Rd, Pine, CO 80470Off Market
- $1,295,7004 bd4 ba4.1k sqft996 Nova Rd, Pine, CO 80470Off Market

- $681,1003 bd2 ba1.5k sqft1083 Nova Rd, Pine, CO 80470Off Market
- $898,1023 bd3 ba3.5k sqft1009 Nova Rd, Pine, CO 80470Off Market
- $999,9004 bd3 ba2.8k sqft1194 Nova Rd, Pine, CO 80470Off Market
- $795,7003 bd3 ba2.2k sqft198 Nova Rd, Pine, CO 80470Off Market
- $1,091,0003 bd4 ba3.4k sqft1157 Nova Rd, Pine, CO 80470Off Market
- $776,7003 bd4 ba2.4k sqft902 Nova Rd, Pine, CO 80470Off Market
Nearby schools
GreatSchools rating
- 9/10Deer Creek Elementary SchoolGrades: PK-5Distance: 3.3 mi
- 9/10Fitzsimmons Middle SchoolGrades: 6-8Distance: 7.3 mi
- 5/10Platte Canyon High SchoolGrades: 9-12Distance: 7.3 mi
Schools provided by the listing agent
- Elementary: Deer Creek
- Middle: Fitzsimmons
- High: Platte Canyon
- District: Platte Canyon RE-1
Source: REcolorado as distributed by MLS GRID. This data may not be complete. We recommend contacting the local school district to confirm school assignments for this home.
Get pre-qualified for a loan
At Zillow Home Loans, we can pre-qualify you in as little as 5 minutes with no impact to your credit score.An equal housing lender. NMLS #10287.
- Colorado
- Park County
- Pine
- 80470
- 1078 Nova Road
