Skip main navigation
Closed
  • Tax assessed value
    $630,000

    1078 Pigeon Point, Johns Island, SC 29455

    4beds
    2,540sqft
    Single Family Residence
    Built in 2018
    9,147.6 Square Feet Lot
    $667,000 Zestimate®
    $248/sqft
    $4,007 Estimated rent

    Home value

    $667,000

    $634,000 - $700,000

    $4,007/mo

    Zestimate® history
    Loading
    Loading...

    Owner options

    List your home for rent

    $4,007/mo

    Rent Zestimate®

    Find your next renter with Zillow Rental Manager. Plus, with online applications, you can quickly screen prospective tenants – for free.

    Learn more

    $4,007/mo

    Rent Zestimate®

    Refinance and save

    $3,450/mo

    Est. payment

    Refinancing to a lower rate could help reduce your monthly payments and save thousands over the life of the loan.

    See today's rates

    $3,450/mo

    Est. payment

    Explore your selling options

    Work with a Zillow partner agent

    Leverage their expertise and Zillow's premium Showcase listings to get your home seen by more buyers.

    Get started

    List with your own agent

    Get your home in front of millions of buyers by listing it on Zillow.

    Learn how to do it

    Sell it yourself

    Take full control of how buyers see your home on Zillow by listing For Sale by Owner (FSBO).

    List your home

    What's special

    Gas fireplaceLow country beautyPeaceful conservancy wooded lotWalk-in closetPavilion areaSpacious bonus roomBreakfast bar seating area
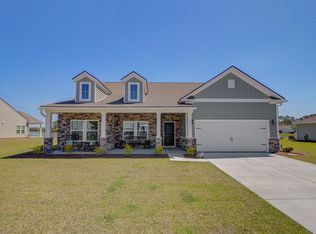
    Backing to a peaceful conservancy wooded lot in St. John's Lake, this home was built with all the upgrades & is not to be missed! This home is nestled amongst the low country beauty & tranquil St John's Lake that weaves its way throughout the neighborhood. This open floor plan home has been upgraded to the max with gorgeous hardwood floors, crown molding, archways, a gas fireplace, upgraded lighting fixtures, tray ceiling in the dining room & a stunning chef's kitchen with ship lap at the breakfast bar seating area, pull out kitchen shelves, SS appliances, a gas range & subway tile backsplash. The 1st floor master boasts a walk-in closet, en-suite bath with dual vanity, garden tub & walk-in shower. The upstairs features a spacious bonus room, 4th bedroom with en-suite bath & storage area.Additional features include: -The screened-in porch opens to the patio and has views of the wooded conservancy. - The backyard is completely fenced in. - Keyless front door - New carbon monoxide detector - The community's resort style pool overlooks the lake and has a pavilion area with fireplace. And last but not least, a professionally designed sign with the actually longitude and latitude of the house. Book your showing today!

    Zillow last checked:

    Listing updated:

    Listed by:

    EXP Realty LLC

    Bought with:

    EXP Realty LLC

    Source: CTMLS,MLS#: 23027078MLS Logo

    Facts & features

    Interior

    Bedrooms & bathrooms
    • Bedrooms: 4
    • Bathrooms: 3
    • Full bathrooms: 3
    Heating
    • Heat Pump
    Cooling
    • Central Air
    Appliances
    • Laundry: Laundry Room
    Features
    • Ceiling - Smooth, Tray Ceiling(s), High Ceilings, Garden Tub/Shower, Kitchen Island, Walk-In Closet(s), Eat-in Kitchen, Entrance Foyer, Pantry
    • Flooring: Carpet, Ceramic Tile, Laminate
    • Windows: Storm Window(s), Window Treatments
    • Number of fireplaces: 1
    • Fireplace features: Family Room, One
    Interior area
    • Total structure area: 2,540
    • Total interior livable area: 2,540 sqft

    Property

    Parking
    • Total spaces: 2
    • Parking features: Garage, Attached, Garage Door Opener
    • Attached garage spaces: 2
    Features
    • Levels: Two
    • Stories: 2
    • Patio & porch: Patio, Front Porch, Screened
    • Exterior features: Rain Gutters
    • Fencing: Wrought Iron
    Lot
    • Size: 9,147 sqft
    • Features: 0 - .5 Acre, Interior Lot
    Details
    • Parcel number: 2820000322

    Construction

    Type & style
    • Home type: SingleFamily
    • Architectural style: Traditional
    • Property subtype: Single Family Residence
    Materials
    • Cement Siding, Stone Veneer
    • Foundation: Slab
    • Roof: Architectural
    Condition
    • New construction: No
    • Year built: 2018

    Utilities & green energy

    • Sewer: Public Sewer
    • Water: Public
    • Utilities for property: John IS Water Co

    Community & neighborhood

    Community
    • Community features: Dog Park, Park, Pool, Trash, Walk/Jog Trails
    Location
    • Region: Johns Island
    • Subdivision: St. Johns Lake

    Other

    Other facts
    • Listing terms: Any

    Price history

    DateEventPrice
    2/14/2024Sold$630,000-1.6%$248/sqft
    Source: CTMLS #23027078 Report a problem
    12/6/2023Contingent$639,999$252/sqft
    Source: CTMLS #23027078 Report a problem
    12/2/2023Listed for sale$639,999+67.5%$252/sqft
    Source: CTMLS #23027078 Report a problem
    6/12/2020Sold$382,000+1.7%$150/sqft
    Source: CTMLS #20010572 Report a problem
    12/3/2018Sold$375,536$148/sqft
    Source: CTMLS #18030791 Report a problem

    Public tax history

    YearProperty taxesTax assessment
    2025$2,316 +47.1%$25,200 +64.9%
    2024$1,574 +3.3%$15,280
    2023$1,525 +2.9%$15,280
    2022$1,481 -5.4%$15,280
    2021$1,565 -1.3%$15,280 +1.7%
    2020$1,587 $15,020
    2019$1,587 $15,020 +482.2%
    2017$1,587 +1734.3%$2,580
    2016$87 --

    Find assessor info on the county website

    Neighborhood: 29455

    Nearby schools

    GreatSchools rating
    Schools provided by the listing agent
    • Elementary: Angel Oak
    • Middle: Haut Gap
    • High: St. Johns

    Source: CTMLS. This data may not be complete. We recommend contacting the local school district to confirm school assignments for this home.

    Get a cash offer in 3 minutes
    Find out how much your home could sell for in as little as 3 minutes with a no-obligation cash offer.
    Estimated market value
    $667,000
    Get a cash offer in 3 minutes
    Find out how much your home could sell for in as little as 3 minutes with a no-obligation cash offer.
    Estimated market value
    $667,000