Skip main navigation
Sold for $1,825,000
  • Listed by: Compass • Janet Mitchell • Contact: 949-546-6260
    Bought with: Compass
    $1,825,000

    1078 S Rexford Ln, Anaheim, CA 92808

    5beds
    3,164sqft
    Single Family Residence
    Built in 1994
    7,630 Square Feet Lot
    $1,954,800 Zestimate®
    $577/sqft
    $7,857 Estimated rent

    Home value

    $1,954,800

    $1.86M - $2.07M

    $7,857/mo

    Zestimate® history
    Loading
    Loading...

    Owner options

    List your home for rent

    $7,857/mo

    Rent Zestimate®

    Find your next renter with Zillow Rental Manager. Plus, with online applications, you can quickly screen prospective tenants – for free.

    Learn more

    $7,857/mo

    Rent Zestimate®

    Refinance and save

    $11,615/mo

    Est. payment

    Refinancing to a lower rate could help reduce your monthly payments and save thousands over the life of the loan.

    See today's rates

    $11,615/mo

    Est. payment

    Explore your selling options

    Work with a Zillow partner agent

    Leverage their expertise and Zillow's premium Showcase listings to get your home seen by more buyers.

    Get started

    List with your own agent

    Get your home in front of millions of buyers by listing it on Zillow.

    Learn how to do it

    Sell it yourself

    Take full control of how buyers see your home on Zillow by listing For Sale by Owner (FSBO).

    List your home

    What's special

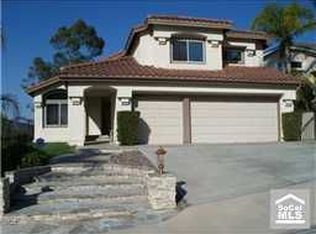
    Welcome to 1078 South Rexford Lane, a stunning 4-bedroom, 4 1/2 -bath residence nestled in the highly sought after community of Summit Springs in Anaheim Hills, CA. Ideally located on a cul de sac, this elegant home spans across 3,164 square feet of living space on a spacious 7,630 square foot lot, and offers incredible views of the mountains and city lights! Step into the spacious foyer of this remarkable residence, where soaring ceilings set the stage for a grand entrance. The elegant formal living room punctuated with beautiful hardwood cherry floors leads to a formal dining room which features custom designed windows and French doors that open to the enchanting backyard space. This seamless indoor-outdoor flow creates an inviting atmosphere for both sophisticated gatherings and everyday moments of relaxation. The recently remodeled kitchen which opens to an inviting family room, boasts top-of-the-line appliances, custom cabinetry with pull out shelves and quartz countertops. The kitchen is adorned with a large garden window that bathes the space in natural light, creating a delightful ambiance for culinary creations. The main floor hosts an en-suite bedroom, providing convenience and flexibility for guests or multi-generational living, and an additional guest bath. A spacious laundry room provides optimum working space. Upstairs, three additional bedrooms await, each offering comfort and privacy. The master suite is a retreat in itself, with a spacious layout which includes a fireplace and views of the mountains. The primary bath is designed for relaxation with a jacuzzi tub, new shower doors and a walk-in closet. Step outside to the backyard oasis, where breathtaking views of mountains and city lights await. The outdoor space is an entertainer's dream, featuring a beautiful pool, jacuzzi and a BBQ area with a bar, providing ample space for enjoying the Southern California lifestyle. An additional gated side yard provides a "dog run" for your beloved pet! The residence also includes a 3-car garage, new windows with awnings, and a newer water heater and HVAC system. With its ideal location near award winning schools, restaurants and shopping, 1078 South Rexford Lane is a captivating opportunity to experience elevated living in Anaheim Hills!

    Zillow last checked:

    Listing updated:

    Listed by:

    Janet Mitchell DRE #01035607 949-533-6508,

    Compass

    Bought with:

    Chris Taylor, DRE #01474504

    Compass

    Source: CRMLS,MLS#: OC24091164MLS LogoOriginating MLS: California Regional MLS

    Facts & features

    Interior

    Bedrooms & bathrooms
    • Bedrooms: 5
    • Bathrooms: 5
    • Full bathrooms: 4
    • 1/2 bathrooms: 1
    • Main level bathrooms: 2
    • Main level bedrooms: 1
    Rooms
    • Room types: Bedroom, Family Room, Foyer, Laundry, Living Room, Pantry, Dining Room
    Bedroom
    • Features: Bedroom on Main Level
    Kitchen
    • Features: Kitchen Island, Quartz Counters, Updated Kitchen, Walk-In Pantry
    Pantry
    • Features: Walk-In Pantry
    Heating
    • Central
    Cooling
    • Central Air
    Appliances
    • Laundry: Laundry Room
    Features
    • Breakfast Area, Separate/Formal Dining Room, Bedroom on Main Level, Entrance Foyer, Walk-In Pantry
    • Flooring: Tile, Wood
    • Has fireplace: Yes
    • Fireplace features: Family Room, Living Room, Primary Bedroom
    • Common walls with other units/homes: No Common Walls
    Interior area
    • Total interior livable area: 3,164 sqft

    Property

    Parking
    • Total spaces: 3
    • Parking features: Direct Access, Driveway, Garage Faces Front, Garage
    • Attached garage spaces: 3
    Features
    • Levels: Two
    • Stories: 2
    • Entry location: Front
    • Exterior features: Awning(s)
    • Has private pool: Yes
    • Pool features: Gas Heat, Heated, Private, Salt Water
    • Has spa: Yes
    • Spa features: Heated
    • Has view: Yes
    • View description: City Lights, Mountain(s), Neighborhood, Trees/Woods
    Lot
    • Size: 7,630 Square Feet
    • Features: 0-1 Unit/Acre
    Details
    • Parcel number: 35439324
    • Zoning: SP88
    • Special conditions: Standard

    Construction

    Type & style
    • Home type: SingleFamily
    • Property subtype: Single Family Residence
    Condition
    • New construction: No
    • Year built: 1994

    Utilities & green energy

    • Sewer: Public Sewer
    • Water: Public

    Community & HOA

    Community
    • Features: Curbs, Suburban, Sidewalks
    • Subdivision: Summit Springs (Smsp)
    HOA
    • Has HOA: Yes
    • Amenities included: Maintenance Grounds, Management
    • HOA fee: $110 monthly
    • HOA name: The summit
    • HOA phone: 800-428-5588
    Location
    • Region: Anaheim

    Financial & listing details

    • Price per square foot: $577/sqft
    • Tax assessed value: $1,861,500
    • Annual tax amount: $20,122
    • Date on market: 5/18/2024
    • Cumulative days on market: 6 days
    • Listing terms: Cash,Cash to New Loan,Conventional
    • Exclusions: Chandelier-entry

    Price history

    DateEventPrice
    6/27/2024Sold$1,825,000+4.3%$577/sqft
    Source: CRMLS #OC24091164 Report a problem
    6/24/2024Pending sale$1,750,000$553/sqft
    Source: CRMLS #OC24091164 Report a problem
    5/29/2024Contingent$1,750,000$553/sqft
    Source: CRMLS #OC24091164 Report a problem
    5/18/2024Listed for sale$1,750,000+408.7%$553/sqft
    Source: CRMLS #OC24091164 Report a problem
    9/30/1994Sold$344,000$109/sqft
    Source: Public Record Report a problem

    Public tax history

    YearProperty taxesTax assessment
    2025$20,122 +187.5%$1,861,500 +194.6%
    2024$6,998 +2.3%$631,913 +2%
    2023$6,842 +2%$619,523 +2%
    2022$6,708 +2.9%$607,376 +2%
    2021$6,520 +0.9%$595,467 +1%
    2020$6,459 $589,362 +2%
    2019$6,459 +1.3%$577,806 +2%
    2018$6,377 +6%$566,477 +2%
    2017$6,016 $555,370 +2%
    2016$6,016 +2%$544,481 +1.5%
    2015$5,899 +3.5%$536,303 +2%
    2014$5,697 $525,798 +0.5%
    2013-- $523,422 +2%
    2012-- $513,159 +2%
    2011-- $503,098 +0.8%
    2010-- $499,338 -0.2%
    2009-- $500,525 +2%
    2008-- $490,711 +2%
    2007-- $481,090 +2%
    2006-- $471,657 +13.8%
    2005-- $414,349 +2%
    2004-- $406,225 +1.9%
    2003-- $398,780 +2%
    2002-- $390,961 +2%
    2001$5,204 +0.5%$383,296 +2%
    2000$5,180 $375,781
    Find assessor info on the county website

    Neighborhood: Anaheim Hills

    Nearby schools

    GreatSchools rating
    Schools provided by the listing agent
    • Elementary: Canyon Rim
    • Middle: El Rancho
    • High: Canyon

    Source: CRMLS. This data may not be complete. We recommend contacting the local school district to confirm school assignments for this home.

    Get a cash offer in 3 minutes
    Find out how much your home could sell for in as little as 3 minutes with a no-obligation cash offer.
    Estimated market value
    $1,954,800
    Get a cash offer in 3 minutes
    Find out how much your home could sell for in as little as 3 minutes with a no-obligation cash offer.
    Estimated market value
    $1,954,800