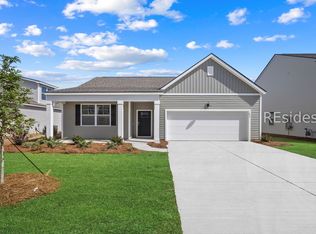
Welcome to your new home at The Retreat at East Argent - a resort style living & natural gas community! The Cali floor plan is nestled in a resort-style community, complete with amenities and natural gas. Enjoy a large kitchen with quartz countertops, stainless-steel appliances, a center island, and a walk-in pantry that opens to the spacious dining area and family room. This makes it perfect for entertaining! The privately located primary suite includes a walk-in closet, double quartz vanity, spa bath with a walk-in shower, and three secondary bedrooms at the front of the home, conveniently located near the laundry room and hall bath with granite countertops. There's also a covered back porch for outdoor entertaining! Smart Home Technology, 2" faux wood blinds, fully sodded yard and irrigation system are also included. This community offers conveniences of a Parker's and a brand new stunning YMCA with indoor pool! Schedule your tour today - models open daily! Pictures, photographs, colors, features, & sizes are for illustration purposes only and will vary from the homes as built. The photos are Not of subject property. More information on programs and options are available for this home.
Pending
$416,140
1078 Sanctuary Drive, Ridgeland, SC 29936
4beds
1,774sqft
Single Family Residence
Built in 2026
7,405 Square Feet Lot
$-- Zestimate®
$235/sqft
$-- HOA
What's special
Family roomWalk-in pantrySpacious dining areaCenter islandIrrigation systemStainless-steel appliancesPrivately located primary suite
- 138 days
- 0
- 0
Zillow last checked:
Listing updated:
Listed by:
Kathy Ballowe 843-258-8661,
D R Horton Inc.,
Kristy Theiling 843-263-7837,
D R Horton Inc.
Source: REsides, Inc.,MLS#: 508095
Facts & features
Interior
Bedrooms & bathrooms
- Bedrooms: 4
- Bathrooms: 2
- Full bathrooms: 2
Primary bedroom
- Level: First
Heating
- Gas
Cooling
- Central Air, Electric
Appliances
- Included: Dishwasher, Disposal, Gas Range, Microwave, Self Cleaning Oven, Tankless Water Heater
Features
- Attic, Main Level Primary, Multiple Closets, Smooth Ceilings, Separate Shower, Smart Thermostat, Pantry
- Flooring: Carpet, Luxury Vinyl, Luxury VinylPlank
- Windows: Insulated Windows, Screens
Interior area
- Total interior livable area: 1,774 sqft
Property
Parking
- Total spaces: 2
- Parking features: Driveway, Garage, Two Car Garage
- Garage spaces: 2
Features
- Stories: 1
- Patio & porch: Patio
- Exterior features: Sprinkler/Irrigation, Paved Driveway, Patio
- Pool features: Community
- Has view: Yes
- View description: Landscaped
- Water view: Landscaped
Lot
- Size: 7,405 Square Feet
- Features: < 1/4 Acre
Details
- Parcel number: 0660400656
- Special conditions: None
Construction
Type & style
- Home type: SingleFamily
- Architectural style: One Story
- Property subtype: Single Family Residence
Materials
- Vinyl Siding
- Roof: Fiberglass
Condition
- New construction: Yes
- Year built: 2026
Details
- Builder model: Cali
Utilities & green energy
- Water: Public
Green energy
- Energy efficient items: Water Heater
Community & HOA
Community
- Security: Smoke Detector(s)
- Subdivision: The Retreat At East Argent
HOA
- Amenities included: Fitness Center, Fire Pit, Playground, Pool, Trail(s)
Location
- Region: Ridgeland
Financial & listing details
- Price per square foot: $235/sqft
- Date on market: 4/28/2026
- Listing terms: Cash,Conventional,FHA,USDA Loan,VA Loan
Estimated market value
Not available
Estimated sales range
Not available
Not available
Price history
| Date | Event | Price |
|---|---|---|
| 7/21/2026 | Pending sale | $416,140$235/sqft |
Source:  Lowcountry Regional MLS #196050 Report a problem Lowcountry Regional MLS #196050 Report a problem | ||
| 5/4/2026 | Price change | $416,140+0.2%$235/sqft |
Source: Lowcountry Regional MLS #196050 Report a problem | ||
| 4/28/2026 | Listed for sale | $415,140$234/sqft |
Source:  REsides, Inc. #508095 Report a problem REsides, Inc. #508095 Report a problem | ||
Public tax history
Tax history is unavailable.
Monthly payment
Est. payment
Payment breakdown
Explore the cost of this home by adjusting the details. Changes won't be saved.Climate risks
Neighborhood: 29936
Similar homes
- $358,4904 bd2 ba1.4k sqft579 Sanctum Street, Ridgeland, SC 29936For Sale
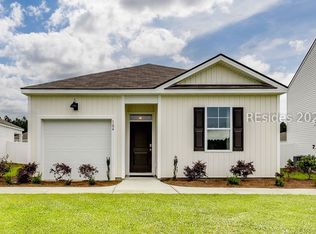 MLS ID #512845, Kathy Ballowe. REsides, Inc.
 - $414,2504 bd2 ba1.7k sqft1065 Sanctuary Drive, Ridgeland, SC 29936New Construction
 REsides, Inc.
 - $361,4904 bd2 ba1.4k sqft568 Sanctum Street, Ridgeland, SC 29936For Sale
 MLS ID #512842, Kathy Ballowe. REsides, Inc.
 - $409,7904 bd2 ba1.7k sqft1088 Sanctuary Drive, Ridgeland, SC 29936New Construction
 REsides, Inc.
