Welcome to 1078 Scarborough Pass!
Looking for a quiet retreat in Aiken that's still close to shopping, dining, and downtown?
You'll love this home!
Tucked into the desirable Scarborough Pass community, one of Trolley Run's very first neighborhoods, it offers the space and privacy you've been searching for.
Step inside and you're greeted by a sizable bonus room with French doors, ready to serve as a home office, playroom, game room, or additional bedroom. Continue down the hall past a convenient half bath and a charming built-in bookshelf tucked under the stairs to the formal dining room, finished with elegant picture frame molding.
At the heart of the home, the open-concept kitchen and living room are filled with natural light from an abundance of windows. The kitchen features granite countertops with a matching island, plenty of cabinetry, stainless steel appliances, and a pantry. Continuous luxury vinyl plank flooring flows throughout the entire first floor.
Upstairs, you'll find all four bedrooms and a conveniently located laundry room. The primary suite is a true retreat, with an elegant tray ceiling, plenty of room for your bedroom set, and an ensuite bath offering tiled flooring, dual vanities with granite countertops, a garden tub, and a separate walk-in shower.
Thoughtful touches throughout include generous walk-in hall closets, large closets in every bedroom, and beautiful wood trim.
Out back, enjoy a privacy-fenced yard surrounded by mature trees, the perfect spot to relax and unwind.
Schedule your tour today and make 1078 Scarborough Pass your own!
Please note the following as this is a Relocation Listing:
Graebel Relocation Services Worldwide to be named as the seller
Graebel Rider must be completed and submitted with offer
Graebel Rider must be mentioned in the contract as ''Graebel rider is hereby made
part of buyers offer to purchase''
Seller to choose title company
Graebel Homeowner's disclosure, state and local disclosures and rider must have
buyer's initials on each page
Pre approval that states ''income, assets and credit have been verified''
Proof of funds for the amount NOT being financed (down payment)
Allow for 3 business days for Graebel to sign offer
For sale
$309,900
1078 Scarborough Pass, Aiken, SC 29808
4beds
2,440sqft
Single Family Residence
Built in 2015
0.63 Acres Lot
$308,200 Zestimate®
$127/sqft
$51/mo HOA
What's special
Garden tubStainless steel appliancesBeautiful wood trimConvenient half bathAbundance of windowsPlenty of cabinetrySeparate walk-in shower
- 1 day
- 240
- 35
Zillow last checked:
Listing updated:
Listed by:
Daniele Ennis 516-406-0577,
Jason Mitchell Real Estate South Carolina
Source: Aiken MLS,MLS#: 225887
Facts & features
Interior
Bedrooms & bathrooms
- Bedrooms: 4
- Bathrooms: 2
- Full bathrooms: 2
Primary bedroom
- Level: Upper
- Dimensions: 189 x 1,411
Bedroom 2
- Level: Upper
- Area: 18758
- Dimensions: 113 x 166
Bedroom 3
- Level: Upper
- Area: 14577
- Dimensions: 113 x 129
Bedroom 4
- Level: Upper
- Area: 16497
- Dimensions: 117 x 141
Bonus room
- Level: Main
- Area: 15410
- Dimensions: 115 x 134
Dining room
- Level: Main
- Dimensions: 172 x 1,011
Kitchen
- Level: Main
- Dimensions: 155 x 1,411
Living room
- Level: Main
- Area: 33288
- Dimensions: 219 x 152
Heating
- Electric, Forced Air
Cooling
- Central Air
Appliances
- Included: Microwave, Range
Features
- Walk-In Closet(s), Kitchen Island, Pantry
- Flooring: Carpet, Ceramic Tile, Vinyl
- Basement: None,Crawl Space
- Has fireplace: No
Interior area
- Total structure area: 2,440
- Total interior livable area: 2,440 sqft
- Finished area above ground: 2,440
- Finished area below ground: 0
Video & virtual tour
Property
Parking
- Total spaces: 2
- Parking features: Driveway, Paved
- Garage spaces: 2
- Has uncovered spaces: Yes
Features
- Levels: Two
- Patio & porch: Deck
- Pool features: None
- Fencing: Fenced
Lot
- Size: 0.63 Acres
- Dimensions: 110' x 219' x 143' x 216'
- Features: Wooded
Details
- Additional structures: None
- Parcel number: 0870005021
- Special conditions: Standard
- Horse amenities: None
Construction
Type & style
- Home type: SingleFamily
- Architectural style: Contemporary,Traditional
- Property subtype: Single Family Residence
Materials
- Frame
- Foundation: Other
- Roof: Composition
Condition
- New construction: No
- Year built: 2015
Utilities & green energy
- Sewer: Public Sewer
- Water: Public
Community & HOA
Community
- Features: Other
- Subdivision: Trolley Run Scarborough Station
HOA
- Has HOA: Yes
- HOA fee: $615 annually
Location
- Region: Aiken
Financial & listing details
- Price per square foot: $127/sqft
- Date on market: 10/3/2026
- Listing terms: Relocation Property
- Road surface type: Asphalt
Estimated market value
$308,200
$293,000 - $324,000
$2,181/mo
Price history
| Date | Event | Price |
|---|---|---|
| 10/3/2026 | Listed for sale | $309,900+6.9%$127/sqft |
Source:  Aiken MLS #225887 Report a problem Aiken MLS #225887 Report a problem | ||
| 2/3/2023 | Sold | $290,000+7.4%$119/sqft |
Source:  Hive MLS #98171869 Report a problem Hive MLS #98171869 Report a problem | ||
| 5/11/2021 | Sold | $270,000$111/sqft |
Source: Hive MLS #98146277 Report a problem | ||
Public tax history
Tax history is unavailable.
Monthly payment
Est. payment
Payment breakdown
Explore the cost of this home by adjusting the details. Changes won't be saved.Climate risks
Neighborhood: 29808
Nearby schools
Schools provided by the listing agent
- Elementary: Graniteville
- Middle: Leavelle Mccampbell
- High: Midland Valley
Source: Aiken MLS. This data may not be complete. We recommend contacting the local school district to confirm school assignments for this home.

Similar homes
- $277,4004 bd3 ba2.1k sqft322 Anmore Ct, Aiken, SC 29801For Sale
 MLS ID #225589, Andrew Williamson, Meybohm Real Estate - Augusta. Aiken MLS
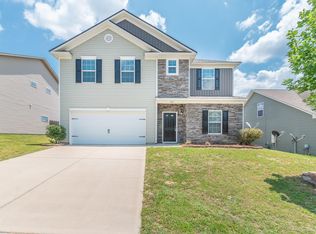
 - $279,9004 bd3 ba2.3k sqft737 Jericho Ct, Aiken, SC 29801For Sale
 MLS ID #223964, Sullivan Turner Team, Meybohm Real Estate - Aiken. Aiken MLS
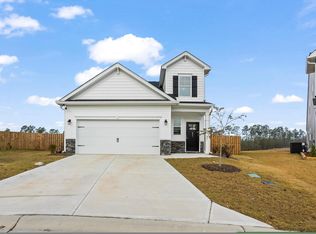
 - $285,0004 bd3 ba2k sqft351 Mansell Park, Aiken, SC 29801For Sale
 MLS ID #225597, Fritz Richards, Keller Williams Realty Aiken Partners. Aiken MLS
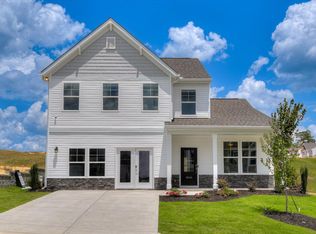
 - $309,9004 bd3 ba2.4k sqft4044 Hartshorn Cir, Aiken, SC 29801New Construction
 MLS ID #225257, Hailey Altman, SM South Carolina Brokerage. Aiken MLS
 - $348,0005 bd5 ba3.4k sqft288 Donnington Court, Aiken, SC 29801For Sale
 MLS ID #100597821, Thomas Shoupe, Opendoor Brokerage LLC. Hive MLS
