Skip main navigation
Pending
  • $499,000

    1078 W Shadowlawn Street, Springfield, MO 65810

    4beds
    2,922sqft
    : 
    $3,331/mo
    Get pre-qualified
    Single Family Residence
    Built in 2005
    0.39 Acres Lot
    $494,700 Zestimate®
    $171/sqft
    $100/mo HOA

    What's special

    Nicely landscaped fenced backyardSplit floor planBeautiful tile shower
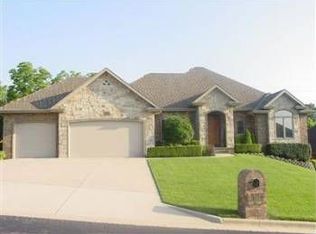
    Beautifully maintained 4-bedroom, 3 bath, 2900+ sq ft, all brick home conveniently located in southwest Springfield within Stone Meadow, a gated community. Stone Meadow is known for outstanding amenities including swimming pool, pavilion, walking trail, tennis, pickleball and basketball courts along with kid's baseball field. Nicely landscaped, fenced backyard and with the drainage easement along the west property line you get the feel of additional privacy. The main level features a split floor plan. On one side is the primary bedroom with huge walk-in closet and beautiful tile shower, then the living, dining, kitchen, laundry and breakfast areas between the other two bedrooms on the opposite side. Upstairs over the garage is the 4th bedroom with bath. The fully covered patio out back is ideal for relaxing. This one is move-in ready and in a sought-after neighborhood so don't wait, make plans to see it soon.
    30 days
    |
    177
    |
    3
    |

    Zillow last checked:

    Listing updated:

    Listed by:

    Nita Jane Ayres 417-331-6330,

    ReeceNichols -Kimberling City

    Source: SOMOMLS as distributed by MLS GRID,MLS#: 60328582MLS Logo

      Facts & features

      Interior

      Bedrooms & bathrooms
      • Bedrooms: 4
      • Bathrooms: 3
      • Full bathrooms: 3
      Rooms
      • Room types: Master Bedroom, Pantry
      Primary bedroom
      • Area: 272
      • Dimensions: 16 x 17
      Bedroom 2
      • Area: 182
      • Dimensions: 13 x 14
      Bedroom 3
      • Area: 182
      • Dimensions: 13 x 14
      Bedroom 4
      • Area: 504
      • Dimensions: 28 x 18
      Primary bathroom
      • Area: 156
      • Dimensions: 13 x 12
      Bathroom full
      • Area: 63
      • Dimensions: 9 x 7
      Bathroom three quarter
      • Area: 56
      • Dimensions: 8 x 7
      Breakfast room
      • Area: 210
      • Dimensions: 15 x 14
      Dining room
      • Area: 182
      • Dimensions: 14 x 13
      Entry hall
      • Area: 35
      • Dimensions: 7 x 5
      Garage
      • Area: 992
      • Dimensions: 32 x 31
      Kitchen
      • Area: 195
      • Dimensions: 13 x 15
      Laundry
      • Area: 64
      • Dimensions: 8 x 8
      Living room
      • Area: 552
      • Dimensions: 23 x 24
      Other
      • Description: Walk-in Closet
      • Area: 144
      • Dimensions: 16 x 9
      Heating
      • Forced Air, Central, Heat Pump, Natural Gas
      Cooling
      • Central Air, Ceiling Fan(s)
      Appliances
      • Included: Electric Cooktop, Warming Drawer, Gas Water Heater, Built-In Electric Oven, Microwave, Disposal, Dishwasher
      • Laundry: Main Level, W/D Hookup
      Features
      • Granite Counters, Tray Ceiling(s), Walk-In Closet(s), Walk-in Shower, Central Vacuum
      • Flooring: Carpet, Tile, Hardwood
      • Windows: Blinds, Double Pane Windows
      • Has basement: No
      • Attic: Partially Floored
      • Has fireplace: Yes
      • Fireplace features: Living Room, Gas
      Interior area
      • Total structure area: 2,922
      • Total interior livable area: 2,922 sqft
      • Finished area above ground: 2,922
      • Finished area below ground: 0

      Property

      Parking
      • Total spaces: 3
      • Parking features: Driveway, Gated, Garage Faces Front
      • Attached garage spaces: 3
      • Has uncovered spaces: Yes
      Features
      • Levels: One and One Half
      • Stories: 1
      • Patio & porch: Covered, Front Porch
      • Exterior features: Rain Gutters
      • Fencing: Wood
      Lot
      • Size: 0.39 Acres
      • Dimensions: 132' street x 144' x 76' rear x 124'
      • Features: Sprinklers In Front, Sprinklers In Rear, Landscaped, Curbs
      Details
      • Parcel number: 1823200213

      Construction

      Type & style
      • Home type: SingleFamily
      • Architectural style: Traditional
      • Property subtype: Single Family Residence
      Materials
      • Cultured Stone, Brick
      • Foundation: Crawl Space
      • Roof: Composition
      Condition
      • Year built: 2005

      Utilities & green energy

      • Sewer: Public Sewer
      • Water: Public

      Community & HOA

      Community
      • Security: Security System, Smoke Detector(s)
      • Subdivision: Stone Meadow
      HOA
      • Services included: Play Area, Pool, Basketball Court, Walking Trails, Tennis Court(s), Snow Removal, Gated Entry, Common Area Maintenance
      • HOA fee: $1,200 annually
      Location
      • Region: Springfield

      Financial & listing details

      • Price per square foot: $171/sqft
      • Tax assessed value: $446,300
      • Annual tax amount: $4,109
      • Date on market: 7/19/2026
      • Listing terms: Cash,Conventional
      • Road surface type: Asphalt, Concrete

        Estimated market value

        $494,700

        $470,000 - $519,000

        $2,570/mo

        Price history

        DateEventPrice
        7/20/2026Pending sale$499,000$171/sqft
        Source: SOMOMLS as distributed by MLS GRID #60328582 Report a problem
        7/19/2026Price change$499,000+66.4%$171/sqft
        Source: SOMOMLS as distributed by MLS GRID #60328582 Report a problem
        6/20/2014Price change$299,900-3.2%$103/sqft
        Source: Murney Associates, Realtors #11403811 Report a problem
        6/19/2014Price change$309,900+3.3%$106/sqft
        Source: Murney Associates, Realtors #11403811 Report a problem
        6/17/2014Price change$299,900-3.2%$103/sqft
        Source: Murney Associates, Realtors #11403811 Report a problem
        6/11/2014Price change$309,900-1.6%$106/sqft
        Source: Murney Associates, Realtors #11403811 Report a problem
        4/28/2014Price change$314,900-1.6%$108/sqft
        Source: Murney Associates, Realtors #11403811 Report a problem
        4/26/2014Price change$319,900+1.6%$109/sqft
        Source: Murney Associates, Realtors #11403811 Report a problem
        4/21/2014Price change$314,900-1.6%$108/sqft
        Source: Murney Associates, Realtors #11403811 Report a problem
        3/22/2014Listed for sale$319,900$109/sqft
        Source: Murney Associates - Primrose #1403811 Report a problem

        Public tax history

        YearProperty taxesTax assessment
        2025$4,110 +0%$84,800 +14.3%
        2024$4,109 +0.5%$74,200
        2023$4,088 +19.8%$74,200 +16.9%
        2022$3,411 +0%$63,460
        2021$3,410 +0.9%$63,460 +6.4%
        2020$3,380 +7.8%$59,640 +4.9%
        2018$3,135 +3.2%$56,830 +2.2%
        2017$3,037 $55,580
        2016$3,037 $55,580
        2015$3,037 +0.8%$55,580 +2.8%
        2014$3,013 $54,040 -4.2%
        2012-- $56,430
        2011-- $56,430 +6.8%
        2010-- $52,840 -0.9%
        2006$251 $53,340 +839.1%
        2005$251 +5.4%$5,680
        2004$238 +0.4%$5,680
        2003$237 $5,680
        2002-- $5,680
        Find assessor info on the county website

        Monthly payment

        Est. payment

        Payment breakdown

        Explore the cost of this home by adjusting the details. Changes won't be saved.
        All calculations are estimates and provided by Zillow, Inc. for informational purposes only. Actual amounts may vary.
        HOA fees may include property taxes on listings classified as Co-Ops. Contact the listing agent and/or owner for fee details.
        See how much you could borrow to make a competitive offer.

        Climate risks

        Neighborhood: 65810

        Getting around

        16 / 100
        Car-Dependent
        14 / 100
        Somewhat Bikeable

        Nearby schools

        GreatSchools rating
        Schools provided by the listing agent
        • Elementary: SGF-Wanda Gray/Wilsons
        • Middle: SGF-Cherokee
        • High: SGF-Kickapoo

        Source: SOMOMLS as distributed by MLS GRID. This data may not be complete. We recommend contacting the local school district to confirm school assignments for this home.

        A local agent can set up tours, give advice and negotiate with sellers.

        Browse local experts

        Similar homes