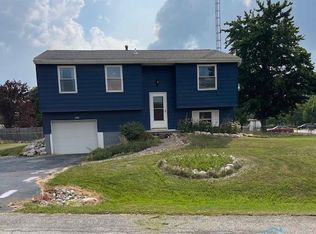
Immediate Occupancy Available In This 4 Bedroom, 1 Bath Multi-level Home. Lots Of Space For Family And Friends To Enjoy. The Living Room Has Large Opening To Dining Area. Large Family Room On Back Of Home With Brick Fireplace And Sliding Door To Back Yard. Kitchen Has Pass-through To Family Room, Wood Cabinetry And All Appliances Stay. Upper Level Has 3 Bedrooms And Full Bath. Full Bath Has Tub/shower Combo, Single Sink Vaniity And Newer Commode. Lower Level Has Laundry/mechanicals Room, Washer And Dryer Stays. Garage Was Converted Into Master Bedroom With Attached Office/dressing Room, Walk-in Closet And Sliding Door To Front Of Home.privacy Fenced Back Yard Has 21' Round Above Ground Pool, 5' Depth, All Equipment Stays! 10x20 Shed Has Electric.
Sold for $130,000
$130,000
1078 Shorewood Dr, Fremont, OH 43420
4beds
1,656sqft
Single Family Residence
Built in 1973
9,801 Square Feet Lot
$185,600 Zestimate®
$79/sqft
$1,733 Estimated rent
Home value
$185,600
$169,000 - $200,000
$1,733/mo
Zestimate® history
Owner options
List your home for rent
$1,733/mo
Rent Zestimate®
Find your next renter with Zillow Rental Manager. Plus, with online applications, you can quickly screen prospective tenants – for free.
$1,733/mo
Rent Zestimate®
Refinance and save
$873/mo
Est. payment
Refinancing to a lower rate could help reduce your monthly payments and save thousands over the life of the loan.
$873/mo
Est. payment
Explore your selling options
Work with a Zillow partner agent
Leverage their expertise and Zillow's premium Showcase listings to get your home seen by more buyers.
Get startedList with your own agent
Get your home in front of millions of buyers by listing it on Zillow.
Learn how to do itSell it yourself
Take full control of how buyers see your home on Zillow by listing For Sale by Owner (FSBO).
List your homeWhat's special
Large family roomMaster bedroomBrick fireplaceWalk-in closetShower comboLarge opening
Zillow last checked:
Listing updated:
Listed by:
Jill L. Swaisgood, GRI, CRS 419-680-9113 jillswaisgood@wendtkey.com,
Wendt Key Team Realty
Bought with:
Jill L. Swaisgood, GRI, CRS, 2004006629
Wendt Key Team Realty
Source: Firelands MLS,MLS#: 20240171Originating MLS: Firelands MLS
Facts & features
Interior
Bedrooms & bathrooms
- Bedrooms: 4
- Bathrooms: 1
- Full bathrooms: 1
Primary bedroom
- Area: 144
- Dimensions: 12 x 12
Bedroom 2
- Level: Second
- Area: 120.51
- Dimensions: 11.7 x 10.3
Bedroom 3
- Level: Second
- Area: 84
- Dimensions: 12 x 7
Bedroom 4
- Level: Second
- Area: 72
- Dimensions: 9 x 8
Bedroom 5
- Area: 0
- Dimensions: 0 x 0
Bathroom
- Level: Second
Dining room
- Features: Formal
- Level: Main
- Area: 88
- Dimensions: 11 x 8
Family room
- Level: Main
- Area: 221
- Dimensions: 17 x 13
Kitchen
- Level: Main
- Area: 88
- Dimensions: 11 x 8
Living room
- Level: Main
- Area: 203.04
- Dimensions: 14.1 x 14.4
Heating
- Gas, Forced Air, Furnace New 3/2023ac Has New Compressor 5/2023
Cooling
- Central Air
Appliances
- Included: Dishwasher, Dryer, Disposal, Vented Exhaust Fan, Range, Refrigerator, Washer
- Laundry: Laundry Room
Features
- Basement: Crawl Space
- Has fireplace: Yes
- Fireplace features: Gas
Interior area
- Total structure area: 1,656
- Total interior livable area: 1,656 sqft
Property
Parking
- Parking features: Paved
- Has uncovered spaces: Yes
Features
- Levels: Bi-Level
- Pool features: Above Ground
- Fencing: Wood Privacy Fence
Lot
- Size: 9,801 Square Feet
Details
- Additional structures: Shed/Storage
- Parcel number: 311104012300
Construction
Type & style
- Home type: SingleFamily
- Property subtype: Single Family Residence
Materials
- Aluminum
- Roof: Asphalt,New Roof 2011
Condition
- Year built: 1973
Utilities & green energy
- Electric: Circuit Breakers, ON
- Gas: Columbia Gas
- Sewer: Public Sewer, Sandusky Co Sanitary Engineer
- Water: Public, water heater new 5/2023
Community & HOA
Community
- Subdivision: Shorewood Village
Location
- Region: Fremont
Financial & listing details
- Price per square foot: $79/sqft
- Tax assessed value: $40,430
- Annual tax amount: $1,525
- Price range: $130K - $130K
- Date on market: 1/16/2024
- Date available: 01/01/1800
- Listing terms: Cash
Price history
| Date | Event | Price |
|---|---|---|
| 2/16/2024 | Sold | $130,000$79/sqft |
Source: Firelands MLS #20240171 Report a problem | ||
| 1/29/2024 | Contingent | $130,000$79/sqft |
Source: Firelands MLS #20240171 Report a problem | ||
| 1/24/2024 | Listed for sale | $130,000+72.2%$79/sqft |
Source: Firelands MLS #20240171 Report a problem | ||
| 11/16/2012 | Sold | $75,500+34.8%$46/sqft |
Source: Public Record Report a problem | ||
| 2/22/2012 | Sold | $56,000-19.3%$34/sqft |
Source: Public Record Report a problem | ||
| 6/30/2004 | Sold | $69,375+71.3%$42/sqft |
Source: Public Record Report a problem | ||
| 8/6/2002 | Sold | $40,500-52.4%$24/sqft |
Source: Public Record Report a problem | ||
| 4/10/2001 | Sold | $85,000+115.2%$51/sqft |
Source: Public Record Report a problem | ||
| 6/10/1994 | Sold | $39,500$24/sqft |
Source: Public Record Report a problem | ||
Public tax history
| Year | Property taxes | Tax assessment |
|---|---|---|
| 2024 | $3,429 +124.8% | $40,430 +10% |
| 2023 | $1,525 +2.2% | $36,750 |
| 2022 | $1,493 -3% | $36,750 |
| 2021 | $1,539 +28.6% | $36,750 +30.7% |
| 2020 | $1,197 +3.4% | $28,110 |
| 2019 | $1,157 -0.2% | $28,110 |
| 2018 | $1,159 +7.8% | $28,110 +8.1% |
| 2017 | $1,076 +15.7% | $26,010 |
| 2016 | $930 | $26,010 |
| 2015 | $930 -5.4% | $26,010 -0.4% |
| 2014 | $982 +2.2% | $26,120 |
| 2013 | $961 -0.2% | $26,120 |
| 2012 | $963 -7.9% | $26,120 -15% |
| 2011 | $1,046 +3.9% | $30,730 |
| 2010 | $1,007 +1.5% | $30,730 |
| 2009 | $992 -3.1% | -- |
| 2008 | $1,023 +5.7% | -- |
| 2007 | $968 +105.8% | -- |
| 2006 | $471 -45.2% | -- |
| 2005 | $859 -0.1% | -- |
| 2004 | $860 +0.4% | $28,320 |
| 2003 | $856 +15.6% | $28,320 +18.3% |
| 2002 | $741 +1.2% | $23,940 |
| 2001 | $732 +6.5% | $23,940 |
| 2000 | $687 | $23,940 |
Find assessor info on the county website
Neighborhood: 43420
Nearby homes
- $177,6002 bd1 ba1.6k sqft1084 Shorewood Dr, Fremont, OH 43420Off Market
- $140,0003 bd2 ba1.5k sqft1072 Shorewood Dr, Fremont, OH 43420Sold
- $162,2003 bd2 ba1.1k sqft1090 Shorewood Dr, Fremont, OH 43420Off Market
- $179,3004 bd2 ba1.4k sqft1077 Bridgewater Ln, Fremont, OH 43420Off Market
- $168,8003 bd1 ba1.1k sqft1083 Bridgewater Ln, Fremont, OH 43420Off Market
- $186,5003 bd1 ba1.8k sqft2251 Wickford Ln, Fremont, OH 43420Off Market
- $124,5002 bd1 ba1.1k sqft2232 Wickford Ln, Fremont, OH 43420Off Market
- $143,3003 bd1 ba1.1k sqft1089 Bridgewater Ln, Fremont, OH 43420Off Market
Nearby schools
GreatSchools rating
- 5/10Croghan Elementary SchoolGrades: PK-5Distance: 3.9 mi
- 6/10Fremont Middle SchoolGrades: 6-8Distance: 3.5 mi
- 4/10Fremont Ross High SchoolGrades: 9-12Distance: 3.2 mi
Schools provided by the listing agent
- District: Fremont
Source: Firelands MLS. This data may not be complete. We recommend contacting the local school district to confirm school assignments for this home.
Get a cash offer in 3 minutes
Find out how much your home could sell for in as little as 3 minutes with a no-obligation cash offer.
Estimated market value
$185,600
Get a cash offer in 3 minutes
Find out how much your home could sell for in as little as 3 minutes with a no-obligation cash offer.
Estimated market value
$185,600
- Ohio
- Sandusky County
- Fremont
- 43420
- 1078 Shorewood Dr
Nearby cities
Nearby zip codes
Other Fremont Topics
