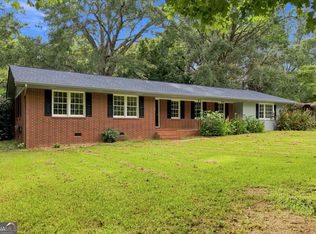
Space to spread out, updates you'll appreciate, and a location you'll love. Situated in the desirable Spratlin Ponds Subdivision in Madison County, GA, this beautifully maintained 3-bedroom, 2-bath home sits on 2.36 acres, offering the perfect balance of privacy and neighborhood living. Step inside to discover LVP flooring throughout, a thoughtfully designed split-bedroom floor plan, and a separate dining room ideal for everyday meals and entertaining. The kitchen features stainless steel appliances, while the spacious primary suite includes a large walk-in tiled shower. Recent improvements include a newer roof and fresh exterior paint, adding to the home's appeal and providing additional peace of mind. Outside, the spacious rear deck offers an inviting place for grilling, entertaining, or simply enjoying the backyard.Residents of Spratlin Ponds also enjoy neighborhood access to a large reservoir with a private community dock, providing a peaceful setting for fishing and enjoying the water close to home.Conveniently located approximately 9 minutes from shopping, dining, and Athens Technical College, and just 15 minutes from the University of Georgia, this home offers the peaceful setting Madison County is known for while keeping everyday conveniences close at hand.If you've been looking for a home that offers space, thoughtful updates, neighborhood water access, and a convenient Madison County location, this one is ready to welcome you home. Call today to schedule your private tour!
Active under contract
$365,000
1078 Spratlin Mill Rd, Hull, GA 30646
3beds
1,640sqft
Single Family Residence
Built in 2001
2.36 Acres Lot
$358,200 Zestimate®
$223/sqft
$10/mo HOA
What's special
Spacious primary suiteNewer roofFresh exterior paintLarge walk-in tiled showerLvp flooring throughout
- 47 days
- 950
- 68
Likely to sell faster than
Zillow last checked:
Listing updated:
Listed by:
Haley Powers 706-340-6962,
Real Broker, LLC
Source: GAMLS,MLS#: 10816466
Facts & features
Interior
Bedrooms & bathrooms
- Bedrooms: 3
- Bathrooms: 2
- Full bathrooms: 2
- Main level bathrooms: 2
- Main level bedrooms: 3
Rooms
- Room types: Family Room, Foyer, Laundry, Other
Dining room
- Features: Separate Room
Kitchen
- Features: Breakfast Bar, Kitchen Island
Heating
- Electric, Heat Pump
Cooling
- Ceiling Fan(s), Electric, Heat Pump
Appliances
- Included: Dishwasher, Electric Water Heater, Microwave, Oven/Range (Combo), Refrigerator, Stainless Steel Appliance(s)
- Laundry: In Hall, Mud Room
Features
- Double Vanity, Master On Main Level
- Flooring: Vinyl
- Basement: Crawl Space
- Number of fireplaces: 1
- Fireplace features: Factory Built, Family Room
Interior area
- Total structure area: 1,640
- Total interior livable area: 1,640 sqft
- Finished area above ground: 1,640
- Finished area below ground: 0
Property
Parking
- Parking features: Garage, Garage Door Opener, Parking Pad, Side/Rear Entrance
- Has garage: Yes
- Has uncovered spaces: Yes
Features
- Levels: One
- Stories: 1
- Patio & porch: Deck
Lot
- Size: 2.36 Acres
- Features: Sloped
- Residential vegetation: Partially Wooded
Details
- Parcel number: 0045 171
Construction
Type & style
- Home type: SingleFamily
- Architectural style: Brick Front,Traditional
- Property subtype: Single Family Residence
Materials
- Concrete
- Foundation: Block
- Roof: Composition
Condition
- Resale
- New construction: No
- Year built: 2001
Utilities & green energy
- Sewer: Septic Tank
- Water: Private, Public, Well
- Utilities for property: High Speed Internet, Phone Available, Propane
Community & HOA
Community
- Features: None
- Subdivision: Spratlin Ponds
HOA
- Has HOA: Yes
- Services included: Maintenance Grounds
- HOA fee: $125 annually
Location
- Region: Hull
Financial & listing details
- Price per square foot: $223/sqft
- Tax assessed value: $300,288
- Annual tax amount: $3,139
- Date on market: 7/31/2026
- Cumulative days on market: 48 days
- Listing agreement: Exclusive Right To Sell
Estimated market value
$358,200
$340,000 - $376,000
$1,868/mo
Price history
| Date | Event | Price |
|---|---|---|
| 7/31/2026 | Listed for sale | $365,000+117.9%$223/sqft |
Source:  GAMLS #10816466 Report a problem GAMLS #10816466 Report a problem | ||
| 5/31/2013 | Listing removed | $167,500$102/sqft |
Source: Coldwell Banker Upchurch Realty #930247 Report a problem | ||
| 11/15/2012 | Listed for sale | $167,500+11.7%$102/sqft |
Source: Coldwell Banker Upchurch Realty #07017421 Report a problem | ||
| 9/6/2002 | Sold | $150,000$91/sqft |
Source:  Hive MLS #CM710833 Report a problem Hive MLS #CM710833 Report a problem | ||
Public tax history
| Year | Property taxes | Tax assessment |
|---|---|---|
| 2024 | $3,052 +3.6% | $120,115 +6.1% |
| 2023 | $2,947 +5.2% | $113,216 +11.4% |
| 2022 | $2,802 +13.4% | $101,600 +25.5% |
| 2021 | $2,471 -1.8% | $80,960 |
| 2020 | $2,518 +14.8% | $80,960 +15.1% |
| 2019 | $2,193 +1.8% | $70,324 +2.1% |
| 2018 | $2,155 +0.3% | $68,881 +0.2% |
| 2017 | $2,148 +23.7% | $68,758 +13.6% |
| 2016 | $1,737 | $60,502 |
| 2015 | $1,737 0% | $60,502 +2.1% |
| 2014 | $1,737 | $59,256 -5.7% |
| 2013 | $1,737 | $62,856 |
| 2012 | -- | -- |
| 2011 | -- | -- |
| 2010 | -- | -- |
| 2009 | -- | -- |
Find assessor info on the county website
Monthly payment
Est. payment
Payment breakdown
Explore the cost of this home by adjusting the details. Changes won't be saved.Climate risks
Neighborhood: 30646
Nearby schools
Schools provided by the listing agent
- Elementary: Hull Sanford
- Middle: Madison
- High: Madison
Source: GAMLS. This data may not be complete. We recommend contacting the local school district to confirm school assignments for this home.
Similar homes
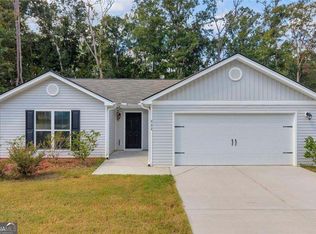
- $339,9003 bd2 ba1.4k sqft222 Rolling Woods Ln, Hull, GA 30646Active
 MLS ID #10844283, Lisa Vernon, NorthGroup Real Estate Inc. GAMLS
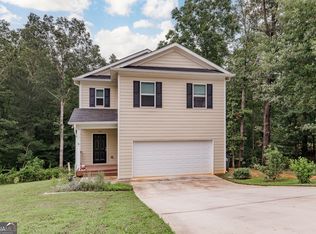
 - $315,0004 bd3 ba1.7k sqft103 Three Rivers Ct, Hull, GA 30646Active
 MLS ID #10581703, Geraldine Lee, Property Services of Atlanta. GAMLS
 - $298,0003 bd2 ba1.8k sqft765 Glenn Carrie Rd, Hull, GA 30646Active
 MLS ID #10769270, Marlena Bhatia, Titan Realty Advisors. GAMLS
 - $289,9003 bd3 ba1.7k sqft485 Candlestick Dr, Hull, GA 30646Active
 MLS ID #10785514, Brandon Smith, Realty South Athens, LLC. GAMLS
 - $339,9004 bd3 ba2.2k sqft2335 Highway 29 S, Danielsville, GA 30628ActiveMLS ID #10821162, Brittany Purcell & Associates, Keller Williams Greater Athens. GAMLS
- $369,9004 bd3 ba1.9k sqft160 Morgan Way, Colbert, GA 30628ActiveMLS ID #10814686, Brittany Purcell & Associates, Keller Williams Greater Athens. GAMLS
- $344,7763 bd2 ba1.6k sqft110 Dunbar Pl, Winterville, GA 30683ActiveMLS ID #10785210, Kelly Wilkerson, Next Move Real Estate. GAMLS
- $328,9003 bd2 ba1.3k sqft2357 Comer Rd, Comer, GA 30629ActiveMLS ID #10832270, RDH Realty Team, Keller Williams Lanier Partners. GAMLS
- $399,0003 bd2 ba1.6k sqft1469 Main St, Comer, GA 30629ActiveMLS ID #10822727, Charles Martin, Burdette Realty. GAMLS
- $387,0003 bd2 ba1.8k sqft540 James Maxwell Rd, Commerce, GA 30529ActiveMLS ID #10824727, Haley Smith Herbert, RE/MAX Signature. GAMLS
- $349,0004 bd2 ba1.8k sqft1715 Beaverdam Rd, Winterville, GA 30683ActiveMLS ID #10765080, Elsa Perlera, Atlanta Communities. GAMLS
- $335,0003 bd2 ba2.1k sqft254 Taylor Ln, Winterville, GA 30683ActiveMLS ID #10760183, Talley W Toro, Keller Williams Greater Athens. GAMLS
- $289,9003 bd2 ba1.2k sqft1300 Hill St, Comer, GA 30629ActiveMLS ID #10821788, Mindy Epps, Georgia Land Brokerage. GAMLS
- $379,0004 bd3 ba1.9k sqft45 Smith Overhead Bridge Rd, Commerce, GA 30530ActiveMLS ID #10825105, Daniel Hardigree, Keller Williams Realty Atl. Partners. GAMLS
- $390,0003 bd2 ba1.7k sqft3272 Horace Rd, Bowman, GA 30624ActiveMLS ID #10822197, Shelley Phillips, RE/MAX Classic. GAMLS
- $310,0003 bd2 ba1.4k sqft131 Stonebrooke Dr, Colbert, GA 30628ActiveMLS ID #10759435, Ashley Nalley, Keller Williams Greater Athens. GAMLS
- $345,0003 bd2 ba1.9k sqft101 W Hendricks St, Bowman, GA 30624ActiveMLS ID #10780447, Jennifer E Lane, RE/MAX Complete. GAMLS
- $380,0003 bd3 ba1.6k sqft1350 C O Draper Rd, Comer, GA 30629ActiveMLS ID #10840662, Brittany Purcell & Associates, Keller Williams Greater Athens. GAMLS
- $385,0004 bd3 ba2.2k sqft768 Weeping Willow Dr, Athens, GA 30605ActiveMLS ID #10834856, Christine Tucker, C Tucker & Co. GAMLS
- $389,0003 bd2 ba2.2k sqft160 Kirkwood Dr, Athens, GA 30606Active Under ContractMLS ID #10805812, Kathy Pollock, BHHS Georgia Properties. GAMLS
