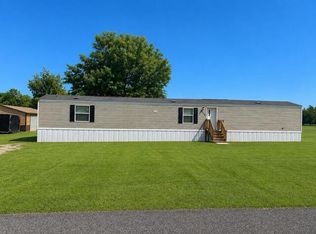
OWNER FINANCING AVAILABLE! Welcome to 1078 Sullivan Drive in Manning, SC, where space, acreage, and opportunity come together for buyers ready to see the potential. Situated on approximately 1 acre in a quiet country setting, this 4-bedroom, 2-bath double-wide manufactured home offers approximately 2,128 square feet and provides a solid starting point for someone looking to renovate, personalize, and create value.Inside, the spacious floor plan features two separate living areas, providing plenty of flexibility for everyday living, entertaining, a home office, recreation space, or additional gathering areas. The large kitchen offers ample cabinetry and workspace, while the four-bedroom layout provides room to reimagine the home to fit a variety of needs.The property does need repairs and updating and is being sold AS-IS, making this an opportunity for buyers willing to bring some vision and put in the work. Whether you're looking for a property where you can build sweat equity, searching for your next renovation project, or you're an investor looking for potential, 1078 Sullivan Drive deserves a closer look. Outside, the approximately 1-acre lot provides additional outdoor space while maintaining the appeal of country living. The property is also conveniently located within close proximity to Lake Marion, offering access to the boating, fishing, and recreational opportunities that make the Manning and Lake Marion area so popular. Bring your ideas, your tools, and your vision--properties with this much square footage and acreage can offer exciting possibilities. Schedule your showing today and explore the potential of 1078 Sullivan Drive. Owner financing available to qualified buyers.
Active
$140,000
1078 Sullivan Dr, Manning, SC 29102
4beds
2,128sqft
Mobile Home
Built in 1997
1 Acres Lot
$133,700 Zestimate®
$66/sqft
$-- HOA
What's special
Spacious floor plan
- 44 days
- 574
- 64
Zillow last checked:
Listing updated:
Listed by:
Carolina One Real Estate 843-779-8660
Source: CTMLS,MLS#: 26024530
Facts & features
Interior
Bedrooms & bathrooms
- Bedrooms: 4
- Bathrooms: 2
- Full bathrooms: 2
Rooms
- Room types: Family Room, Dining Room, Family, Formal Living, Separate Dining
Heating
- Central
Cooling
- Central Air
Features
- Ceiling - Blown, Kitchen Island, Walk-In Closet(s), Formal Living
- Flooring: Laminate, Vinyl
- Number of fireplaces: 1
- Fireplace features: One
Interior area
- Total structure area: 2,128
- Total interior livable area: 2,128 sqft
Property
Parking
- Total spaces: 2
- Parking features: Carport
- Carport spaces: 2
Features
- Levels: One
- Stories: 1
- Entry location: Ground Level
Lot
- Size: 1 Acres
- Features: .5 - 1 Acre, Level
Details
- Parcel number: 195000006600
Construction
Type & style
- Home type: MobileManufactured
- Property subtype: Mobile Home
Materials
- Vinyl Siding
- Roof: Asphalt
Condition
- New construction: No
- Year built: 1997
Utilities & green energy
- Sewer: Septic Tank
- Water: Well
Community & HOA
Community
- Subdivision: None
Location
- Region: Manning
Financial & listing details
- Price per square foot: $66/sqft
- Tax assessed value: $52,700
- Annual tax amount: $912
- Date on market: 8/30/2026
- Listing terms: Cash,Conventional,Owner Will Carry
- Body type: Double Wide
Estimated market value
$133,700
$127,000 - $140,000
Not available
Price history
| Date | Event | Price |
|---|---|---|
| 8/30/2026 | Listed for sale | $140,000+600%$66/sqft |
Source:  CTMLS #26024530 Report a problem CTMLS #26024530 Report a problem | ||
| 2/2/2018 | Sold | $19,999$9/sqft |
Source:  Sumter BOR #135112 Report a problem Sumter BOR #135112 Report a problem | ||
Public tax history
| Year | Property taxes | Tax assessment |
|---|---|---|
| 2025 | $912 -0.5% | $2,195 |
| 2024 | $917 +2.6% | $2,195 |
| 2023 | $894 | $2,195 |
| 2022 | -- | $2,195 +15% |
| 2021 | -- | $1,908 |
| 2020 | -- | $1,908 |
| 2019 | -- | $1,908 |
Find assessor info on the county website
Monthly payment
Climate risks
Neighborhood: 29102
Nearby schools
Schools provided by the listing agent
- Elementary: Manning Elementary School
- Middle: Manning Jr. High
- High: Manning
Source: CTMLS. This data may not be complete. We recommend contacting the local school district to confirm school assignments for this home.
Similar homes
- $167,0003 bd2 ba1k sqft3124 Shaw Rd, Manning, SC 29102For Sale
 MLS ID #203888, Peggy J Haley, Premier Properties of the Carolinas. Sumter BOR
 - $180,0003 bd2 ba1.5k sqft1086 Landing Rd, Manning, SC 29102For Sale
 MLS ID #203510, Peggy J Haley, Premier Properties of the Carolinas. Sumter BOR
 - $158,0003 bd2 ba1.1k sqft633 Sykes St, Manning, SC 29102For Sale
 MLS ID #643928, Tiffany M Neal. Consolidated MLS
 - $159,0003 bd2 ba1.7k sqft208 Rhame St, Manning, SC 29102For Sale
 MLS ID #642609, Daniel Demers. Consolidated MLS
 - $138,9003 bd2 ba1.9k sqft1159 Challenger Ct, Summerton, SC 29148For Sale
 MLS ID #25028078, Tara Young. CTMLS
 - $178,0003 bd2 ba1.2k sqft1075 Mockingbird Ln, Manning, SC 29102For SaleMLS ID #26018627, Peggy Haley. CTMLS
- $173,0003 bd2 ba1.1k sqft1307 Warrens Way, Manning, SC 29102For SaleMLS ID #26027942, Tammy Reghay. CTMLS
- $173,0003 bd2 ba1.1k sqft1295 Warrens Way, Manning, SC 29102For SaleMLS ID #26027710, Tammy Reghay. CTMLS
- $189,9003 bd2 ba1.6k sqft1105 Peacock St, Manning, SC 29102For SaleMLS ID #26019311, Brandon Ray. CTMLS
- $150,0004 bd2 ba1.9k sqft1761 Branchdale Hwy, Holly Hill, SC 29059For SaleMLS ID #26015896, Lucretia Griffin. CTMLS
- $200,0002 bd1 ba1.4k sqft1416 Litzler Dr, Manning, SC 29102For SaleMLS ID #26019935, David Wang. CTMLS
- $180,0003 bd2 ba2.6k sqft406 Thames St, Manning, SC 29102For SaleMLS ID #25016835, Donald Paquette. CTMLS
- $130,0003 bd2 ba1.2k sqft39 Tip Top Dr, Greeleyville, SC 29056For Sale
 MLS ID #2603692, Desaray S Ross, Exp Realty, Llc. Pee Dee Realtor Association
 - $173,0003 bd2 ba1.1k sqft1326 Warrens Way, Manning, SC 29102For SaleMLS ID #25031226, Tammy Reghay. CTMLS
- $199,9002 bd2 ba1.1k sqft2302 Cypress Pointe Ln #B302, Manning, SC 29102For SaleMLS ID #26024033, Angela Jordan. CTMLS
