The Screven plan is another one of our large 2-story open floor plans with 5 beds and 3 full baths. Downstairs has a large kitchen area with island and double wall oven with flat cooktop, breakfast area, dining area, a large great room featuring an cozy gas fireplace, and a bedroom with full bath that could be a good guest suite. Upstairs has a large master suite with big master bath, walk-in closet, and separate shower. There is also a full bath shared between the other 3 bedrooms, a laundry area, and two-story foyer. Artistic renderings are for informational purposes only. Actual floor plans, features and inclusions may vary. Artistic rendering(s) are for informational purposes only. Actual floor plans & inclusions may vary.
Sold for $362,995
$362,995
1078 Turpentine Trl, Hinesville, GA 31313
5beds
2,845sqft
Single Family Residence
Built in 2024
7,840 Square Feet Lot
$358,300 Zestimate®
$128/sqft
$2,654 Estimated rent
Home value
$358,300
$340,000 - $376,000
$2,654/mo
Zestimate® history
Owner options
List your home for rent
$2,654/mo
Rent Zestimate®
Find your next renter with Zillow Rental Manager. Plus, with online applications, you can quickly screen prospective tenants – for free.
$2,654/mo
Rent Zestimate®
Refinance and save
$2,519/mo
Est. payment
Refinancing to a lower rate could help reduce your monthly payments and save thousands over the life of the loan.
$2,519/mo
Est. payment
Explore your selling options
Work with a Zillow partner agent
Leverage their expertise and Zillow's premium Showcase listings to get your home seen by more buyers.
Get startedList with your own agent
Get your home in front of millions of buyers by listing it on Zillow.
Learn how to do itSell it yourself
Take full control of how buyers see your home on Zillow by listing For Sale by Owner (FSBO).
List your homeWhat's special
Zillow last checked:
Listing updated:
Listed by:
Miranda Sikes 912-977-8558,
RTS REALTY
Bought with:
Cathleen Barela, 353541
EXP Realty LLC
Source: HABR,MLS#: 153673
Facts & features
Interior
Bedrooms & bathrooms
- Bedrooms: 5
- Bathrooms: 3
- Full bathrooms: 3
Appliances
- Included: Cooktop, Dishwasher, Double Oven, Electric Oven, Microwave, Refrigerator, Electric Water Heater
- Laundry: Wash/Dry Hook-up
Features
- CAT5 Network Cable, Ceiling Fan(s), Entrance Foyer, Great Room, Kitchen Island, Pantry, Formal Dining Room
- Has fireplace: Yes
- Fireplace features: Great Room
Interior area
- Total structure area: 2,845
- Total interior livable area: 2,845 sqft
Property
Parking
- Total spaces: 2
- Parking features: Two Car, Attached, Garage
- Attached garage spaces: 2
Features
- Levels: Two
- Exterior features: Other
- Fencing: None
Lot
- Size: 7,840 Square Feet
- Features: Covenants, Irrigation System, Landscaped
Details
- Parcel number: 083B093
Construction
Type & style
- Home type: SingleFamily
- Architectural style: Traditional
- Property subtype: Single Family Residence
Materials
- Vinyl Siding
- Roof: Shingle,Ridge Vent
Condition
- Year built: 2024
Utilities & green energy
- Sewer: Public Sewer
- Water: Public
- Utilities for property: Electricity Connected, Underground Utilities
Community & HOA
Community
- Subdivision: Tranquil South
HOA
- Has HOA: Yes
- HOA fee: $25 monthly
Location
- Region: Hinesville
Financial & listing details
- Price per square foot: $128/sqft
- Tax assessed value: $358,382
- Annual tax amount: $1,185
- Date on market: 3/1/2024
- Electric utility on property: Yes
Price history
| Date | Event | Price |
|---|---|---|
| 3/5/2025 | Listing removed | $286,900-21%$101/sqft |
Source: RTS Homes Report a problem | ||
| 8/8/2024 | Sold | $362,995+26.5%$128/sqft |
Source: HABR #153673 Report a problem | ||
| 4/25/2024 | Price change | $286,900-21%$101/sqft |
Source: RTS Homes Report a problem | ||
| 4/22/2024 | Pending sale | $362,995$128/sqft |
Source: HABR #153673 Report a problem | ||
| 3/1/2024 | Listed for sale | $362,995$128/sqft |
Source: HABR #153673 Report a problem | ||
Public tax history
| Year | Property taxes | Tax assessment |
|---|---|---|
| 2025 | $1,185 +219.7% | $143,353 +1492.8% |
| 2024 | $371 | $9,000 |
Find assessor info on the county website
Neighborhood: 31313
Nearby homes
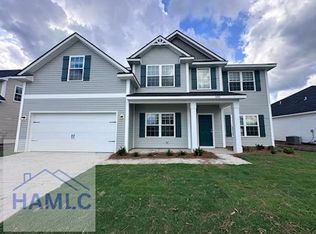
- $358,0004 bd3 ba2.7k sqft1092 Turpentine Trl, Hinesville, GA 31313Sold
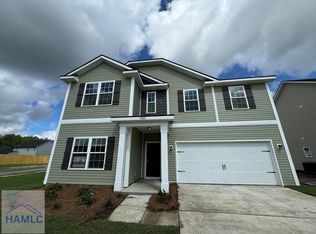
- $316,2755 bd3 ba2.4k sqft1060 Turpentine Trl, Hinesville, GA 31313Sold
- $285,7254 bd3 ba1.8k sqft1091 Turpentine Trl, Hinesville, GA 31313Sold

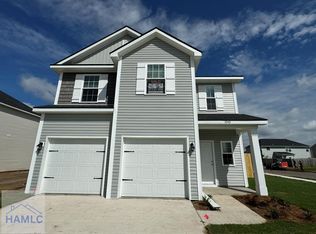
- $301,0354 bd3 ba2k sqft1042 Turpentine Trl, Hinesville, GA 31313Sold
- $268,7254 bd2 ba1.5k sqft1114 Turpentine Trl, Hinesville, GA 31313Sold
- $309,3005 bd3 ba2.2k sqft1081 Turpentine Trl, Hinesville, GA 31313Sold
- $283,7754 bd3 ba1.8k sqft1030 Turpentine Trl, Hinesville, GA 31313Sold
- $260,1153 bd2 ba1.3k sqft1061 Turpentine Trl, Hinesville, GA 31313Sold
Nearby schools
GreatSchools rating
- 5/10Joseph Martin Elementary SchoolGrades: K-5Distance: 0.9 mi
- 4/10Snelson-Golden Middle SchoolGrades: 6-8Distance: 1.1 mi
- 3/10Liberty County High SchoolGrades: 9-12Distance: 1.9 mi
Schools provided by the listing agent
- Elementary: Joseph Martin
- Middle: Snelson Golden Middle
- High: Liberty County High
Source: HABR. This data may not be complete. We recommend contacting the local school district to confirm school assignments for this home.
Sell for more on Zillow
Get a Zillow Showcase℠ listing at no additional cost and you could sell for .
$358,300
2% more
+$7,166
With Zillow Showcase(estimated)
$365,466
Sell for more on Zillow
Get a Zillow Showcase℠ listing at no additional cost and you could sell for .
$358,300
2% more
+$7,166
With Zillow Showcase(estimated)
$365,466
- Georgia
- Liberty County
- Flemington
- 31313
- 1078 Turpentine Trl
