Skip main navigation
Sold
  • Listed by: Skagit Tradition Realty, LLC • Danya Wolf
    Bought with: RE/MAX Gateway
    $679,000

    1078 Vail Lane, Burlington, WA 98233

    4beds
    2,895sqft
    Single Family Residence
    Built in 2007
    0.25 Acres Lot
    $678,900 Zestimate®
    $235/sqft
    $3,234 Estimated rent

    Home value

    $678,900

    $638,000 - $720,000

    $3,234/mo

    Zestimate® history
    Loading
    Loading...

    Owner options

    List your home for rent

    $3,234/mo

    Rent Zestimate®

    Find your next renter with Zillow Rental Manager. Plus, with online applications, you can quickly screen prospective tenants – for free.

    Learn more

    $3,234/mo

    Rent Zestimate®

    Refinance and save

    $4,200/mo

    Est. payment

    Refinancing to a lower rate could help reduce your monthly payments and save thousands over the life of the loan.

    See today's rates

    $4,200/mo

    Est. payment

    Explore your selling options

    Work with a Zillow partner agent

    Leverage their expertise and Zillow's premium Showcase listings to get your home seen by more buyers.

    Get started

    List with your own agent

    Get your home in front of millions of buyers by listing it on Zillow.

    Learn how to do it

    Sell it yourself

    Take full control of how buyers see your home on Zillow by listing For Sale by Owner (FSBO).

    List your home

    What's special

    Ample parkingBright spacious feelAmazing garden spaceFully fenced private backyardWalk-in closetStep-in showerParadise for pet chickens
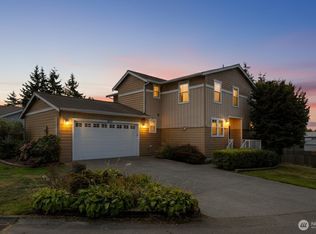
    This inviting NW Craftsman home welcomes you with an open floorplan, and vaulted ceilings that create a bright, spacious feel. The kitchen features a breakfast bar and a comfortable dining area. Dining has access to a covered deck—perfect for year-round enjoyment and amazing views. The home offers three bedrooms plus a fourth bonus room on main level; and 1.75 baths, including a primary suite with double sinks, a walk-in closet, and a step-in shower. Note: electric fireplace has stub for natural gas. Storage is abundant on both levels. Outside, the property shines with a fully fenced, private backyard, ample parking, and a large 48x26 two-bay shop with 220 amp power and new doors—great for projects; RVs. Amazing garden space and paradise for pet chickens as well. 1/4 acre. Within walking distance of Skagit River Park. Note: 780 square feet of unfinished daylight basement is included in total square footage. 2,115 square feet is total finished living space. Veterans: Assumable V. A. loan at 4.25% interest~~~

    Zillow last checked:

    Listing updated:

    Listed by:

    Danya Wolf,

    Skagit Tradition Realty, LLC

    Bought with:

    Michael Moe, 25030112

    RE/MAX Gateway

    Source: NWMLS as distributed by MLS GRID,MLS#: 2487045MLS Logo

    Facts & features

    Interior

    Bedrooms & bathrooms
    • Bedrooms: 4
    • Bathrooms: 2
    • Full bathrooms: 1
    • 3/4 bathrooms: 1
    • Main level bedrooms: 1
    Primary bedroom
    • Level: Second
    Bedroom
    • Level: Second
    Bedroom
    • Level: Second
    Bedroom
    • Level: Main
    Bathroom full
    • Level: Second
    Bathroom three quarter
    • Level: Second
    Dining room
    • Level: Second
    Entry hall
    • Level: Main
    Kitchen with eating space
    • Level: Second
    Living room
    • Level: Second
    Utility room
    • Level: Second
    Heating
    • Fireplace, 90%+ High Efficiency, Natural Gas
    Cooling
    • Forced Air
    Appliances
    • Included: Dishwasher, Disposal, Microwave, Refrigerator, Stove(s)/Range(s), Dishwasher(s), Garbage Disposal, Microwave(s), Refrigerator(s), Water Heater: natural gas, Water Heater Location: off utility room w/furnace
    Features
    • Ceiling Fan(s), Dining Room
    • Flooring: Engineered Hardwood, Laminate, Carpet
    • Windows: Dbl Pane/Storm Window, Skylight(s)
    • Basement: Partially Finished
    • Number of fireplaces: 1
    • Fireplace features: Electric, Upper Level: 1, Fireplace
    Interior area
    • Total structure area: 2,895
    • Total interior livable area: 2,895 sqft

    Property

    Parking
    • Total spaces: 10
    • Parking features: Attached Garage, RV Parking
    • Has attached garage: Yes
    • Covered spaces: 4
    • Uncovered spaces: 6
    Features
    • Levels: Two
    • Stories: 2
    • Entry location: Main
    • Patio & porch: Ceiling Fan(s), Dbl Pane/Storm Window, Dining Room, Fireplace, Hot Tub/Spa, Skylight(s), Vaulted Ceiling(s), Walk-In Closet(s), Water Heater
    • Has spa: Yes
    • Spa features: Indoor
    • Has view: Yes
    • View description: City, Mountain(s), Territorial
    • Frontage length: Waterfront Ft: not applicable
    Lot
    • Size: 0.25 Acres
    • Dimensions: 56 x 180 x 60 x 180
    • Features: Corner Lot, Curbs, Paved, Cable TV, Deck, Fenced-Fully, Gas Available, High Speed Internet, Hot Tub/Spa, Outbuildings, Patio, RV Parking, Shop
    • Topography: Level
    • Residential vegetation: Fruit Trees, Garden Space
    Details
    • Parcel number: P126110
    • Zoning: single family residential
    • Zoning description: Jurisdiction: City
    • Special conditions: Standard
    • Other equipment: Leased Equipment: not applicable

    Construction

    Type & style
    • Home type: SingleFamily
    • Architectural style: Contemporary,2 Story
    • Property subtype: Single Family Residence
    Materials
    • Wood Products
    • Foundation: Poured Concrete
    • Roof: Composition
    Condition
    • Very Good
    • Year built: 2007
    • Major remodel year: 2015
    Details
    • Builder name: Landed Gentry

    Utilities & green energy

    • Electric: Company: Puget Sound Energy
    • Sewer: Sewer Connected, Company: City of Burlington
    • Water: Public, Company: Public Utility District #One
    • Utilities for property: Comcast/Xfinity, Comcast/Xfinity
    Green energy
    • Energy efficient items: Double Wall

    Community & HOA

    Community
    • Features: CCRs
    • Subdivision: Burlington
    HOA
    • Services included: Road Maintenance
    • HOA fee: $125 annually
    Location
    • Region: Burlington

    Financial & listing details

    • Price per square foot: $235/sqft
    • Tax assessed value: $629,500
    • Annual tax amount: $5,386
    • Date on market: 5/12/2026
    • Cumulative days on market: 41 days
    • Listing terms: Conventional,VA Loan
    • Inclusions: Dishwasher(s), Garbage Disposal, Leased Equipment, Microwave(s), Refrigerator(s), Stove(s)/Range(s)

    Price history

    DateEventPrice
    6/22/2026Sold$679,000$235/sqft
    Source: NWMLS as distributed by MLS GRID #2487045 Report a problem
    4/16/2026Pending sale$679,000$235/sqft
    Source: NWMLS as distributed by MLS GRID #2487045 Report a problem
    4/11/2026Price change$679,000-8.9%$235/sqft
    Source: NWMLS as distributed by MLS GRID #2487045 Report a problem
    3/26/2026Price change$745,000-2%$257/sqft
    Source: NWMLS as distributed by MLS GRID #2487045 Report a problem
    3/6/2026Listed for sale$760,000+38.4%$263/sqft
    Source: NWMLS as distributed by MLS GRID #2487045 Report a problem
    12/22/2021Sold$549,000$190/sqft
    Source: NWMLS as distributed by MLS GRID #1805667 Report a problem
    10/29/2021Pending sale$549,000$190/sqft
    Source: NWMLS as distributed by MLS GRID #1805667 Report a problem
    10/10/2021Price change$549,000-1.1%$190/sqft
    Source: NWMLS as distributed by MLS GRID #1805667 Report a problem
    9/10/2021Price change$555,000-3.3%$192/sqft
    Source: NWMLS as distributed by MLS GRID #1805667 Report a problem
    8/4/2021Price change$574,000-2.5%$198/sqft
    Source: NWMLS as distributed by MLS GRID #1805667 Report a problem
    7/10/2021Listed for sale$589,000+100%$203/sqft
    Source: NWMLS as distributed by MLS GRID #1805667 Report a problem
    8/12/2008Sold$294,500-6.5%$102/sqft
    Source: NWMLS as distributed by MLS GRID #28073531 Report a problem
    2/15/2008Listed for sale$314,900$109/sqft
    Source: NCI #27209686 Report a problem

    Public tax history

    YearProperty taxesTax assessment
    2024$5,119 +3.6%$629,500 +5.5%
    2023$4,940 -3.4%$596,800 +2.6%
    2022$5,113 $581,700 +19.6%
    2021-- $486,400 +13%
    2020$4,338 +17.8%$430,400 +7.7%
    2019$3,682 -16.8%$399,800 +12.1%
    2018$4,427 +15.3%$356,700 +7%
    2017$3,838 +34.4%$333,500 +12.8%
    2016$2,855 -8.9%$295,700 +25.9%
    2015$3,136 +2.5%$234,800 +10%
    2013$3,059 $213,500
    2012$3,059 -5.5%$213,500 -6.2%
    2011$3,238 $227,600 -14.9%
    2010$3,238 +4.2%$267,400 -10%
    2009$3,107 +199.1%$297,000 +198.2%
    2008$1,039 $99,600
    2007$1,039 $99,600
    Find assessor info on the county website

    Neighborhood: 98233

    Nearby schools

    GreatSchools rating
    Schools provided by the listing agent
    • Elementary: Lucille Umbarger Ele
    • High: Burlington Edison Hi

    Source: NWMLS as distributed by MLS GRID. This data may not be complete. We recommend contacting the local school district to confirm school assignments for this home.

    Get pre-qualified for a loan
    At Zillow Home Loans, we can pre-qualify you in as little as 5 minutes with no impact to your credit score.

    An equal housing lender. NMLS #10287.