Skip main navigation
Sold
  • Price Unknown

    1078 W Kanarra Ct, Washington, UT 84780

    3beds
    2baths
    2,103sqft
    Single Family Residence
    Built in 2004
    8,276 Square Feet Lot
    $475,100 Zestimate®
    $--/sqft
    $2,479 Estimated rent

    Home value

    $475,100

    $447,000 - $508,000

    $2,479/mo

    Zestimate® history
    Loading
    Loading...

    Owner options

    List your home for rent

    $2,479/mo

    Rent Zestimate®

    Find your next renter with Zillow Rental Manager. Plus, with online applications, you can quickly screen prospective tenants – for free.

    Learn more

    $2,479/mo

    Rent Zestimate®

    Refinance and save

    $210/mo

    Est. payment

    Refinancing to a lower rate could help reduce your monthly payments and save thousands over the life of the loan.

    See today's rates

    $210/mo

    Est. payment

    Explore your selling options

    Work with a Zillow partner agent

    Leverage their expertise and Zillow's premium Showcase listings to get your home seen by more buyers.

    Get started

    List with your own agent

    Get your home in front of millions of buyers by listing it on Zillow.

    Learn how to do it

    Sell it yourself

    Take full control of how buyers see your home on Zillow by listing For Sale by Owner (FSBO).

    List your home

    What's special

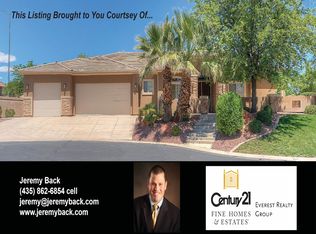
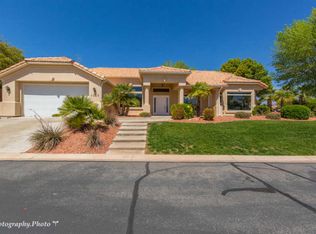
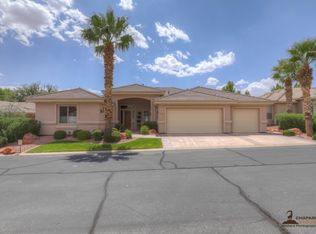
    Serene backyard oasisMature landscapingTranquil water featureRelaxing outdoor settingStunning curb appealGorgeous landscapingSpacious primary suite
    Tucked away in a quiet cul-de-sac within a highly desirable gated community, this beautifully maintained home offers stunning curb appeal with gorgeous landscaping. Inside, you'll love the spacious open floor plan filled with natural light, complemented by fresh new carpet and paint that create a bright, airy, and truly move-in-ready atmosphere perfect for both relaxing and entertaining. The thoughtfully designed kitchen features a large walk-in pantry with abundant storage, while the oversized laundry room adds even more convenience and functionality to the home. The spacious primary suite serves as a peaceful private retreat with a large jetted soaking tub, dual vanities, and an expansive walk-in closet designed for comfort and everyday luxury. Step outside to your own serene backyard oasis featuring a tranquil water feature, mature landscaping, and a relaxing outdoor setting, while the pull-down golf net in the garage adds a unique touch for golf enthusiasts. Residents also enjoy access to incredible resort-style community amenities including a clubhouse, tennis and pickleball courts, indoor and outdoor pools, a fitness center, and more! Buyer to verify all information, deemed reliable, however buyer to verify all info including utilities, rental restrictions, and HOA information if applicable.

    Zillow last checked:

    Listing updated:

    Listed by:

    CHASE W AMES 435-674-6011,

    RE/MAX ASSOCIATES SO UTAH,

    David Packer 435-256-8862,

    RE/MAX ASSOCIATES SO UTAH

    Bought with:

    JEFF K. EARL, 6186385-SA

    EQUITY REAL ESTATE (ST GEORGE)

    Source: WCBR,MLS#: 26-272241

    Facts & features

    Interior

    Bedrooms & bathrooms
    • Bedrooms: 3
    • Bathrooms: 2
    Primary bedroom
    • Level: Main
    Bedroom 2
    • Level: Main
    Bedroom 3
    • Level: Main
    Bathroom
    • Level: Main
    Bathroom
    • Level: Main
    Dining room
    • Level: Main
    Kitchen
    • Level: Main
    Laundry
    • Level: Main
    Living room
    • Level: Main
    Heating
    • Natural Gas
    Cooling
    • Central Air
    Features
    • Has fireplace: Yes
    Interior area
    • Total structure area: 2,103
    • Total interior livable area: 2,103 sqft
    • Finished area above ground: 2,103

    Property

    Parking
    • Total spaces: 3
    • Parking features: Attached, Extra Width, Garage Door Opener, Storage
    • Attached garage spaces: 3
    Features
    • Stories: 1
    Lot
    • Size: 8,276 Square Feet
    • Features: Cul-De-Sac, Curbs & Gutters, Level
    Details
    • Parcel number: WLEGS335
    • Zoning description: Residential, PUD

    Construction

    Type & style
    • Home type: SingleFamily
    • Property subtype: Single Family Residence
    Materials
    • Stucco
    • Foundation: Slab
    • Roof: Tile
    Condition
    • Built & Standing
    • Year built: 2004

    Utilities & green energy

    • Water: Culinary
    • Utilities for property: Electricity Connected, Natural Gas Connected

    Community & HOA

    Community
    • Features: Sidewalks
    • Subdivision: LAS ENTRADAS AT GREEN SPRING
    HOA
    • Has HOA: Yes
    • Services included: Pickleball Court, Tennis Courts, Clubhouse
    • HOA fee: $210 monthly
    Location
    • Region: Washington

    Financial & listing details

    • Tax assessed value: $508,300
    • Annual tax amount: $1,853
    • Date on market: 5/11/2026
    • Cumulative days on market: 207 days
    • Listing terms: FHA,Conventional,Cash
    • Inclusions: Wired for Cable, Window Coverings, Water Softner, Owned, Washer, Walk-in Closet(s), Sprinkler, Full, Sprinkler, Auto, Refrigerator, Range Hood, Plant Shelves, Patio, Covered, Oven/Range, Freestnd, Outdoor Lighting, Microwave, Landscaped, Full, Jetted Tub, Freezer, Fenced, Partial, Dryer, Disposal, Dishwasher, Central Vacuum, Ceiling Fan(s), Bath, Sep Tub/Shwr
    • Electric utility on property: Yes
    • Road surface type: Paved

    Price history

    DateEventPrice
    6/26/2026Sold--
    Source: WCBR #26-272241 Report a problem
    6/3/2026Pending sale$475,000$226/sqft
    Source: ICBOR #116279 Report a problem
    5/11/2026Listed for sale$475,000-8.7%$226/sqft
    Source: WCBR #26-272241 Report a problem
    5/1/2026Listing removed$520,000$247/sqft
    Source: UtahRealEstate.com #2120175 Report a problem
    3/2/2026Price change$520,000-3.7%$247/sqft
    Source: WCBR #25-266341 Report a problem
    12/29/2025Price change$540,000-3.6%$257/sqft
    Source: WCBR #25-266341 Report a problem
    10/29/2025Listed for sale$560,000$266/sqft
    Source: WCBR #25-266341 Report a problem

    Public tax history

    YearProperty taxesTax assessment
    2024$1,895 -0.3%$279,565 -2%
    2023$1,900 -2.3%$285,175 +3.8%
    2022$1,945 +6.7%$274,725 +30.5%
    2021$1,822 +3.3%$210,485 +9.2%
    2020$1,764 +14.5%$192,720 +17.2%
    2019$1,541 0%$164,450 +6.6%
    2018$1,542 -6.3%$154,330 -3.8%
    2017$1,645 $160,435 +2.8%
    2016$1,645 -8.7%$156,090 -0.2%
    2015$1,801 $156,475 +3.9%
    2014$1,801 +6.1%$150,590 +7.2%
    2013$1,697 -3%$140,415 +4.2%
    2012$1,750 -0.2%$134,750 +0.2%
    2011$1,753 +9.7%$134,475 +4.4%
    2010$1,598 +34.4%$128,830 -4.2%
    2009$1,189 -52.5%$134,490 -52.5%
    2008$2,501 $282,850 -0.8%
    2006-- $285,105
    Find assessor info on the county website

    Neighborhood: 84780

    Nearby schools

    GreatSchools rating
    Schools provided by the listing agent
    • Elementary: Sandstone Elementary
    • Middle: Pine View Middle
    • High: Pine View High

    Source: WCBR. This data may not be complete. We recommend contacting the local school district to confirm school assignments for this home.

    Sell for more on Zillow
    Get a Zillow Showcase℠ listing at no additional cost and you could sell for .
    $475,100
    2% more
    +$9,502
    With Zillow Showcase(estimated)
    $484,602