Welcome to 1078 W Rudolph Lane, a beautifully detailed brick ranch situated in a peaceful setting within Christmas Lake Village. This well-built, 4-bedroom, 2-bath home offers 1823 square feet of thoughtfully designed living space with a desirable split-bedroom floor plan. Step inside to a spacious great room featuring a vaulted ceiling, along with a bright den, office, or bedroom area accented by a sunny window. The generous kitchen and dining area offers tile flooring, abundant cabinetry, a pantry closet, and plenty of room for everyday meals and gatherings. Both full bathrooms are spacious with tile flooring, and the recently updated primary shower adds a fresh touch. Relax on the 12-by-16-foot covered back porch overlooking the groomed, private backyard on .75 acre 2 lots. Additional highlights include a roomy laundry area with tile flooring, an energy-efficient geothermal heating system, and a clean 22-by-24-foot garage with overhead storage. Built with attention to detail, including 2-by-6 rafters, this inviting home combines comfort, functionality, and quality construction in a quiet Village location.
Closed
Zillow last checked:
Listing updated:
Bought with:
Trae Dauby, RB14050340
Dauby Real Estate
Source: IRMLS,MLS#: 202631161
Price history
| Date | Event | Price |
|---|---|---|
| 9/3/2026 | Sold | $320,000+3.3% |
Source:  IRMLS #202631161 Report a problem IRMLS #202631161 Report a problem | ||
| 8/3/2026 | Pending sale | $309,900 |
Source: IRMLS #202631161 Report a problem | ||
| 8/1/2026 | Listed for sale | $309,900+54.9% |
Source: IRMLS #202631161 Report a problem | ||
| 6/12/2018 | Sold | $200,000-1.9%$110/sqft |
Source: Agent Provided Report a problem | ||
| 4/8/2018 | Price change | $203,900-1%$112/sqft |
Source: PROPERTY EXPERTS #201803444 Report a problem | ||
| 1/31/2018 | Listed for sale | $205,900+12%$113/sqft |
Source: PROPERTY EXPERTS #201803444 Report a problem | ||
| 2/25/2016 | Sold | $183,900$101/sqft |
Source: Agent Provided Report a problem | ||
| 1/29/2015 | Listed for sale | $183,900$101/sqft |
Source: Key Associates of Santa Claus Realty #815204 Report a problem | ||
Nearby homes
- $301,3003 bd2 ba2k sqft1062 W Rudolph Ln, Santa Claus, IN 47579Off Market
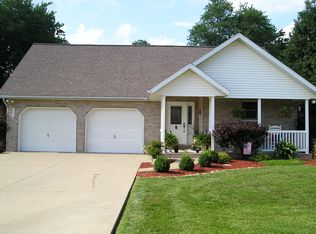
- $344,4003 bd2 ba2.2k sqft1079 W Rudolph Ln, Santa Claus, IN 47579Off Market
- $226,4003 bd2 ba1.4k sqft5614 E County Road 1450 N, Lamar, IN 47550Off Market
- $252,4003 bd2 ba1.4k sqft1065 W Rudolph Ln, Santa Claus, IN 47579Off Market
Sell for more on Zillow
Get a Zillow Showcase℠ listing at no additional cost and you could sell for .
$320,100
2% more
+$6,402
With Zillow Showcase(estimated)
$326,502
