Skip main navigation
Sold for $975,000
  • $975,000

    1078 Weathersfield Dr, Dunedin, FL 34698

    4beds
    3,032sqft
    Single Family Residence
    Built in 1999
    0.39 Acres Lot
    $1,012,300 Zestimate®
    $322/sqft
    $5,016 Estimated rent

    Home value

    $1,012,300

    $952,000 - $1.07M

    $5,016/mo

    Zestimate® history
    Loading
    Loading...

    Owner options

    List your home for rent

    $5,016/mo

    Rent Zestimate®

    Find your next renter with Zillow Rental Manager. Plus, with online applications, you can quickly screen prospective tenants – for free.

    Learn more

    $5,016/mo

    Rent Zestimate®

    Refinance and save

    $6,710/mo

    Est. payment

    Refinancing to a lower rate could help reduce your monthly payments and save thousands over the life of the loan.

    See today's rates

    $6,710/mo

    Est. payment

    Explore your selling options

    Work with a Zillow partner agent

    Leverage their expertise and Zillow's premium Showcase listings to get your home seen by more buyers.

    Get started

    List with your own agent

    Get your home in front of millions of buyers by listing it on Zillow.

    Learn how to do it

    Sell it yourself

    Take full control of how buyers see your home on Zillow by listing For Sale by Owner (FSBO).

    List your home

    What's special

    Pet doorPrivate sanctuarySerene beachesRemote workSerene screened florida roomFully remodeled laundry roomWood - burning fireplace
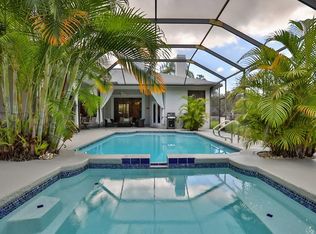
    Introducing a remarkable fusion of opulence and convenience. This residence transcends the notion of mere housing, offering a portal to the vibrant essence of Dunedin's lifestyle. In the esteemed Weathersfield community, this traditional marvel beckons with an allure of comfort and leisure. Strategically positioned and just moments from Dunedin's iconic landmarks, residents relish effortless access to the pristine shores of Honeymoon Island State Park, renowned for its natural splendor and serene beaches. A tapestry of award-winning dining, bespoke shopping and cultural indulgences awaits in the quaint downtown area, a mere stone's throw away. One of the crowning jewels of this abode is its adaptability, epitomized by a coveted in-law suite conveniently adjacent to the kitchen. This secluded haven boasts a snug sitting area, a bedroom and a full bath, providing solace and ease for extended family or guests. Meanwhile, the upstairs bedroom stands as a private sanctuary, ideal for retreat, remote work or a media room. Featuring four bedrooms, each accompanied by its own private en-suite bath, residents revel in unparalleled comfort and seclusion. Luxuriate in the spa-like amenities of the primary bath, featuring a rejuvenating spa tub, dual sinks, and custom hand-etched shower doors crafted by the esteemed artist, Frank Howard. No expense has been spared, evident even in the fully remodeled laundry room, adorned with crystal chandeliers, ample counter space, a sink and built-in storage. Dazzling marble floors and lofty ceilings elevate the ambiance, while the wood-burning fireplace infuses warmth and allure. Step outside to the fenced backyard, where a tranquil oasis awaits, complete with a newly constructed resin raised deck, an ideal setting for alfresco dining or basking in the Florida sunshine. Relax in the serene screened Florida room, complete with a pet door, or enjoy a picnic on the newly erected resin raised deck, amid the lush landscaping of the expansive .39-acre corner lot. The entire property is encased in fencing, meticulously landscaped, adorned with privacy trees, providing an idyllic sanctuary for relaxation and rejuvenation. This residence further distinguishes itself with its practical amenities, encompassing a three-car garage replete with built-in cabinetry and vinyl flooring, a central vacuum system, and a Generac whole house generator, ensuring uninterrupted peace of mind. Moreover, a new hurricane-enforced roof fortifies the structure, enhancing security and assurance. Notably, the home is outside flood or evacuation zones, enhancing its appeal as a safe and secure haven.

    Zillow last checked:

    Listing updated:

    Listing Provided by:

    Jennifer Russell 727-249-3339,

    PREMIER SOTHEBYS INTL REALTY 727-585-9600

    Bought with:

    Maureen Kasper, 3205040

    HOMEFRONT REALTY

    Source: Stellar MLS,MLS#: U8237332MLS LogoOriginating MLS: Pinellas Suncoast

    Facts & features

    Interior

    Bedrooms & bathrooms
    • Bedrooms: 4
    • Bathrooms: 4
    • Full bathrooms: 4
    Primary bedroom
    • Features: Ceiling Fan(s), Walk-In Closet(s)
    • Level: First
    • Dimensions: 19x14
    Great room
    • Level: First
    • Dimensions: 22x15
    Kitchen
    • Level: First
    • Dimensions: 22x14
    Heating
    • Central, Electric
    Cooling
    • Central Air, Humidity Control, Zoned
    Appliances
    • Included: Bar Fridge, Convection Oven, Dishwasher, Disposal, Dryer, Exhaust Fan, Freezer, Gas Water Heater, Ice Maker, Microwave, Range, Refrigerator, Washer, Water Filtration System, Water Purifier, Wine Refrigerator
    • Laundry: Inside, Laundry Room
    Features
    • Cathedral Ceiling(s), Ceiling Fan(s), Central Vacuum, Crown Molding, Eating Space In Kitchen, High Ceilings, Kitchen/Family Room Combo, Open Floorplan, Primary Bedroom Main Floor, Solid Surface Counters, Split Bedroom, Stone Counters, Thermostat, Tray Ceiling(s), Vaulted Ceiling(s), Walk-In Closet(s)
    • Flooring: Carpet, Engineered Hardwood, Marble
    • Doors: Sliding Doors
    • Windows: Blinds, Shutters, Window Treatments
    • Has fireplace: Yes
    • Fireplace features: Family Room, Wood Burning
    • Common walls with other units/homes: Corner Unit
    Interior area
    • Total structure area: 4,214
    • Total interior livable area: 3,032 sqft

    Property

    Parking
    • Total spaces: 3
    • Parking features: Garage - Attached
    • Attached garage spaces: 3
    • Details: Garage Dimensions: 30x25
    Features
    • Levels: Two
    • Stories: 2
    • Patio & porch: Deck, Enclosed, Front Porch, Rear Porch, Screened, Side Porch
    • Exterior features: Balcony, Courtyard, Garden, Irrigation System, Lighting, Rain Gutters, Sidewalk
    • Fencing: Fenced,Vinyl
    Lot
    • Size: 0.39 Acres
    • Features: Corner Lot, City Lot, In County, Landscaped, Near Public Transit, Sidewalk, Above Flood Plain
    • Residential vegetation: Mature Landscaping, Oak Trees, Trees/Landscaped
    Details
    • Parcel number: 362815953210000590
    • Special conditions: None

    Construction

    Type & style
    • Home type: SingleFamily
    • Architectural style: Custom,Traditional
    • Property subtype: Single Family Residence
    Materials
    • Stucco
    • Foundation: Slab
    • Roof: Shingle
    Condition
    • Completed
    • New construction: No
    • Year built: 1999

    Utilities & green energy

    • Sewer: Public Sewer
    • Water: Public, Well
    • Utilities for property: BB/HS Internet Available, Cable Available, Electricity Available, Electricity Connected, Fire Hydrant, Phone Available, Propane, Public, Sewer Available, Sewer Connected, Sprinkler Well, Street Lights, Underground Utilities, Water Available, Water Connected
    Green energy
    • Energy efficient items: Appliances
    • Water conservation: Irrig. System-Drip/Microheads, Fl. Friendly/Native Landscape

    Community & neighborhood

    Security
    • Security features: Security System
    Location
    • Region: Dunedin
    • Subdivision: WEATHERSFIELD SUB

    HOA & financial

    HOA
    • Has HOA: Yes
    • HOA fee: $60 monthly
    • Association name: First Service Residential/Chan Tinkle
    • Association phone: 727-299-9555
    Other fees
    • Pet fee: $0 monthly
    Other financial information
    • Total actual rent: 0

    Other

    Other facts
    • Listing terms: Assumable,Cash,Conventional,FHA,VA Loan
    • Ownership: Fee Simple
    • Road surface type: Paved, Concrete

    Price history

    DateEventPrice
    7/19/2024Sold$975,000-2%$322/sqft
    Source: Stellar MLS #U8237332 Report a problem
    5/18/2024Pending sale$995,000$328/sqft
    Source: Stellar MLS #U8237332 Report a problem
    5/14/2024Listed for sale$995,000$328/sqft
    Source: Stellar MLS #U8237332 Report a problem
    4/14/2024Pending sale$995,000$328/sqft
    Source: Stellar MLS #U8237332 Report a problem
    4/4/2024Listed for sale$995,000-16.7%$328/sqft
    Source: Stellar MLS #U8237332 Report a problem
    2/8/2024Listing removed--
    Source: Stellar MLS #U8224260 Report a problem
    1/17/2024Price change$1,195,000-8.1%$394/sqft
    Source: Stellar MLS #U8224260 Report a problem
    12/17/2023Listed for sale$1,300,000+221%$429/sqft
    Source: Stellar MLS #U8224260 Report a problem
    12/4/2017Sold$405,000$134/sqft
    Source: Public Record Report a problem
    12/7/2016Sold$405,000-0.5%$134/sqft
    Source: Public Record Report a problem
    11/8/2016Pending sale$407,000$134/sqft
    Source: EQUITY REALTY OF PINELLAS INC #U7794632 Report a problem
    10/11/2016Listed for sale$407,000-5.1%$134/sqft
    Source: EQUITY REALTY OF PINELLAS INC #U7794632 Report a problem
    7/1/2015Listing removed$429,000$141/sqft
    Source: LITTLEJOHN REAL ESTATE LLC #U7730497 Report a problem
    3/26/2015Listed for sale$429,000-8.6%$141/sqft
    Source: Susan Littlejohn Realty Inc #U7730497 Report a problem
    11/28/2014Listing removed$469,500$155/sqft
    Source: Coldwell Banker Residential Real Estate - Clearwater #U7715249 Report a problem
    11/2/2014Listed for sale$469,500+815.2%$155/sqft
    Source: Coldwell Banker Residential Real Estate - Clearwater #U7715249 Report a problem
    9/11/1997Sold$51,300$17/sqft
    Source: Public Record Report a problem

    Public tax history

    YearProperty taxesTax assessment
    2024$15,305 +148.1%$889,972 +126.2%
    2023$6,168 +2.7%$393,472 +3%
    2022$6,006 -1.5%$382,012 +3%
    2021$6,095 +0.1%$370,885 +1.4%
    2020$6,086 +1.6%$365,764 +2.3%
    2019$5,988 $357,541 +1.9%
    2018$5,988 +1.3%$350,874 +2.1%
    2017$5,913 -25.1%$343,657 -14.3%
    2016$7,898 $400,889 +42%
    2015-- $282,238 +0.8%
    2014-- $279,998 +1.5%
    2013-- $275,860 +1.7%
    2012-- $271,249 +3%
    2011-- $263,349 +1.5%
    2010-- $259,457 +0.4%
    2009-- $258,412 -29.4%
    2008-- $366,100 -14.3%
    2007-- $427,300 +35.5%
    2005-- $315,400 +13.3%
    2004$4,339 +1.6%$278,300 +4.2%
    2003$4,269 +2.7%$267,100 +5%
    2002$4,158 $254,400 +9.3%
    2001$4,158 +3.9%$232,700 +10.2%
    2000$4,002 $211,200

    Find assessor info on the county website

    Neighborhood: 34698

    Nearby schools

    GreatSchools rating
    Get a cash offer in 3 minutes
    Find out how much your home could sell for in as little as 3 minutes with a no-obligation cash offer.
    Estimated market value
    $1,012,300
    Get a cash offer in 3 minutes
    Find out how much your home could sell for in as little as 3 minutes with a no-obligation cash offer.
    Estimated market value
    $1,012,300