REDUCED! Immaculate 3-bedroom 2-bath 2-car carport manufactured on 1.5 acres out in the country and just moments from the lake. This thoughtfully designed home boasts a spacious living area, accentuated by a charming wood-burning fireplace, creating an inviting atmosphere for cozy gatherings. Full-size dining area opened to the kitchen with an island, tons of storage, and counter space. The expansive primary suite offers a tranquil escape. It comes complete with a large en-suite bathroom built for relaxation with the large garden tub and separate shower stall. An additional office space provides the perfect setting for remote work or creative pursuits, and a split bedroom layout ensures privacy for all. Large laundry room featuring a sink, making chores a breeze. Outside, the property includes a covered front and side deck, patio, and a metal roof, Connex, and a storage shed. Whether you’re seeking a peaceful retreat or a family home, this property offers the perfect blend of comfort and functionality with easy access to Terrell for I-20 or Hwy 80.
Sold
Price Unknown
10780 County Road 3707, Wills Point, TX 75169
3beds
2,048sqft
Manufactured Home, Single Family Residence
Built in 2010
1.59 Acres Lot
$271,200 Zestimate®
$--/sqft
$-- Estimated rent
Home value
$271,200
$239,000 - $301,000
Not available
Zestimate® history
Owner options
List your home for rent
Find your next renter with Zillow Rental Manager. Plus, with online applications, you can quickly screen prospective tenants – for free.
Refinance and save
Refinancing to a lower rate could help reduce your monthly payments and save thousands over the life of the loan.
Explore your selling options
Work with a Zillow partner agent
Leverage their expertise and Zillow's premium Showcase listings to get your home seen by more buyers.
Get startedList with your own agent
Get your home in front of millions of buyers by listing it on Zillow.
Learn how to do itSell it yourself
Take full control of how buyers see your home on Zillow by listing For Sale by Owner (FSBO).
List your homeWhat's special
Storage shedAdditional office spaceSplit bedroom layoutCharming wood-burning fireplaceLarge en-suite bathroomKitchen with an islandExpansive primary suite
Zillow last checked:
Listing updated:
Listed by:
Amy Ivey 0452408 903-450-5430,
CENTURY 21 Upchurch Real Estate 903-356-3116
Bought with:
Wendy Parker, 0560293
Premier Legacy Real Estate LLC
Source: NTREIS,MLS#: 21152059
Facts & features
Interior
Bedrooms & bathrooms
- Bedrooms: 3
- Bathrooms: 2
- Full bathrooms: 2
Primary bedroom
- Features: Ceiling Fan(s), En Suite Bathroom, Garden Tub/Roman Tub, Separate Shower, Walk-In Closet(s)
- Level: First
- Dimensions: 18 x 15
Bedroom
- Features: Ceiling Fan(s)
- Level: First
- Dimensions: 12 x 10
Bedroom
- Features: Ceiling Fan(s)
- Level: First
- Dimensions: 12 x 10
Kitchen
- Features: Built-in Features, Eat-in Kitchen, Kitchen Island
- Level: First
- Dimensions: 15 x 15
Living room
- Features: Ceiling Fan(s), Fireplace
- Level: First
- Dimensions: 18 x 15
Heating
- Central, Electric
Cooling
- Central Air, Ceiling Fan(s), Electric
Appliances
- Included: Dishwasher, Electric Cooktop, Electric Oven
- Laundry: Laundry in Utility Room
Features
- Built-in Features, Decorative/Designer Lighting Fixtures, Eat-in Kitchen, High Speed Internet, Kitchen Island, Open Floorplan, Walk-In Closet(s)
- Flooring: Laminate, Linoleum
- Has basement: No
- Number of fireplaces: 1
- Fireplace features: Living Room, Wood Burning
Interior area
- Total interior livable area: 2,048 sqft
Property
Parking
- Total spaces: 2
- Parking features: Covered, Driveway
- Carport spaces: 2
Accessibility
- Accessibility features: Accessible Approach with Ramp
Features
- Levels: One
- Stories: 1
- Patio & porch: Covered
- Pool features: None
Lot
- Size: 1.59 Acres
- Features: Acreage
Details
- Parcel number: 230285
Construction
Type & style
- Home type: MobileManufactured
- Architectural style: Ranch,Traditional
- Property subtype: Manufactured Home, Single Family Residence
- Attached to another structure: Yes
Materials
- Foundation: Pillar/Post/Pier
- Roof: Metal
Condition
- Year built: 2010
Utilities & green energy
- Sewer: Septic Tank
- Water: Community/Coop
- Utilities for property: Electricity Available, Septic Available, Water Available
Community & HOA
Community
- Features: Sidewalks
- Security: Security System Leased, Security System, Fire Alarm, Smoke Detector(s)
- Subdivision: Alsa Additon
HOA
- Has HOA: No
Location
- Region: Wills Point
Financial & listing details
- Tax assessed value: $269,491
- Annual tax amount: $3,893
- Date on market: 1/13/2026
- Cumulative days on market: 141 days
- Listing terms: Cash,Conventional,FHA,VA Loan
- Exclusions: Small tan storage near carport does not stay
Price history
| Date | Event | Price |
|---|---|---|
| 6/30/2026 | Sold | -- |
Source: NTREIS #21152059 Report a problem | ||
| 6/13/2026 | Pending sale | $269,900$132/sqft |
Source: NTREIS #21152059 Report a problem | ||
| 6/3/2026 | Contingent | $269,900$132/sqft |
Source: NTREIS #21152059 Report a problem | ||
| 4/15/2026 | Price change | $269,900-3.6%$132/sqft |
Source: NTREIS #21152059 Report a problem | ||
| 1/13/2026 | Listed for sale | $279,900$137/sqft |
Source: NTREIS #21152059 Report a problem | ||
Public tax history
| Year | Property taxes | Tax assessment |
|---|---|---|
| 2026 | -- | $269,491 +0.2% |
| 2025 | $2,624 -0.4% | $269,082 +9.5% |
| 2024 | $2,636 +8% | $245,800 +6.6% |
| 2023 | $2,441 -28.1% | $230,535 +9.5% |
| 2022 | $3,396 +170.4% | $210,530 -58.5% |
| 2021 | $1,256 +1.7% | $506,822 +1.8% |
| 2020 | $1,235 +22.9% | $498,052 +629.7% |
| 2019 | $1,005 +8.9% | $68,256 +10% |
| 2018 | $923 +13.3% | $62,051 +10% |
| 2017 | $815 -1.1% | $56,410 -0.8% |
| 2016 | $824 -15.7% | $56,840 -3.7% |
| 2015 | $978 | $59,000 +2.2% |
| 2014 | $978 | $57,750 -3.2% |
| 2013 | -- | $59,660 -3.1% |
| 2012 | -- | $61,580 -3% |
| 2011 | -- | $63,490 +699.6% |
| 2004 | -- | $7,940 |
| 2002 | -- | $7,940 |
| 2001 | -- | $7,940 |
| 2000 | -- | $7,940 |
Find assessor info on the county website
Neighborhood: 75169
Nearby homes
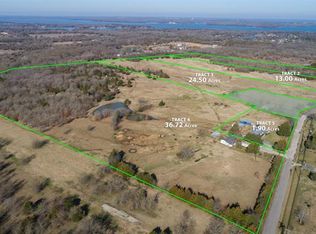
- $506,600-- bd-- ba-- sqft10784 County Road 3707, Wills Point, TX 75169Off Market
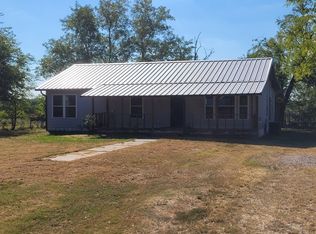
- $1,8503 bd2 ba1.5k sqft10742 County Road 3707, Wills Point, TX 75169For Rent
- $370,700-- bd5 ba1.2k sqft10785 County Road 3707, Wills Point, TX 75169Off Market
- $244,600-- bd-- ba1.1k sqftCr 3707, Quinlan, TX 75474Off Market
- $916,400-- bd-- ba3.1k sqft10710 County Road 3707, Wills Point, TX 75169Off Market
- $242,400-- bd-- ba2.3k sqft10739 County Road 3707, Wills Point, TX 75169Off Market
- $105,370-- bd-- ba2.3k sqft10739 County Road 3707, Wills Pt, TX 75169Off Market
- $3,130-- bd-- ba980 sqft10739 County Road 3707, Wills Pt, TX 75169Off Market
Nearby schools
GreatSchools rating
- 4/10A E Butler Intermediate SchoolGrades: 3-5Distance: 7.1 mi
- 4/10C B Thompson Middle SchoolGrades: 6-8Distance: 7.5 mi
- 5/10Wh Ford High SchoolGrades: 9-12Distance: 6.9 mi
Schools provided by the listing agent
- Elementary: Cannon
- Middle: Thompson,Butler
- High: Ford
- District: Quinlan ISD
Source: NTREIS. This data may not be complete. We recommend contacting the local school district to confirm school assignments for this home.
Get a cash offer in 3 minutes
Find out how much your home could sell for in as little as 3 minutes with a no-obligation cash offer.
Estimated market value
$271,200
Get a cash offer in 3 minutes
Find out how much your home could sell for in as little as 3 minutes with a no-obligation cash offer.
Estimated market value
$271,200
- Texas
- Hunt County
- Wills Point
- 75169
- 10780 County Road 3707
