Step into comfort and charm with this wonderful 2-bedroom, 2-bath manufactured home offering approximately 1,056 square feet of inviting and functional living space. Thoughtfully designed with a warm, welcoming feel, this home is perfect for those seeking both comfort and practicality in a peaceful setting. Inside, the spacious living room greets you with vaulted ceilings, exposed beam style accents, and an abundance of natural light pouring through large windows. The open-concept layout seamlessly connects to the kitchen, dining area, and living room, enhancing the home's airy and connected feel. The kitchen offers a functional U-shaped design with linoleum flooring, rich wood-style cabinetry, and ample counter space for meal preparation. A free-standing stove and oven, overhead microwave, and window over the sink provide both convenience and natural light. Adjacent to the kitchen, the dining area offers plenty of space for gatherings and everyday meals. Both bedrooms are generously sized with soft carpeted flooring and a comfortable, restful atmosphere. The primary bedroom features enough space for a dedicated makeup station and has a spacious walk-in closet, adding both convenience and privacy. The primary bathroom includes a shower-over-tub combination, a well-lit vanity space, and practical layouts designed for ease of use, and the second bathroom includes a dedicated shower stall. A separate laundry room with washer and dryer hookups and additional cabinetry adds everyday functionality and extra storage. Step outside to enjoy the covered front deck, perfect for morning coffee or unwinding in the evening. The covered carport provides convenient, protected parking, while the backyard offers a relaxing and easy-to-maintain outdoor retreat. Enjoy lush green grass, a designated garden area ideal for planting, and wooden fencing that adds both privacy and charm. A matching storage shed provides additional space for tools, hobbies, or seasonal items. Blending comfort, character, and outdoor enjoyment, this home presents a wonderful opportunity to enjoy relaxed living in a well-maintained and welcoming community. Don't miss your chance to make this inviting property your own! Welcome Home!!!
For sale
Listed by: Professional Realty Associates • Dan Phipps • Contact: 209-818-7038
$60,000
10780 N Highway 99 Space 55, Stockton, CA 95212
2beds
1,056sqft
Manufactured Home
Built in 1985
-- sqft lot
$-- Zestimate®
$57/sqft
$-- HOA
What's special
Well-lit vanity spaceFree-standing stove and ovenOpen-concept layoutSpacious walk-in closetLush green grassRich wood-style cabinetryAmple counter space
- 121 days |
- 532 |
- 24 |
Zillow last checked:
Listing updated:
Listed by:
Dan Phipps DRE #01787771 209-818-7038,
Professional Realty Associates
Source: CRMLS,MLS#: FR26065796 Originating MLS: California Regional MLS
Originating MLS: California Regional MLSFacts & features
Interior
Bedrooms & bathrooms
- Bedrooms: 2
- Bathrooms: 2
- Full bathrooms: 2
Rooms
- Room types: Laundry, Living Room, Primary Bedroom
Bathroom
- Features: Laminate Counters, Tub Shower
Heating
- Central
Cooling
- Wall/Window Unit(s)
Appliances
- Laundry: Washer Hookup, Electric Dryer Hookup, Inside
Features
- Ceiling Fan(s)
- Flooring: Carpet, Vinyl
Interior area
- Total interior livable area: 1,056 sqft
Video & virtual tour
Property
Parking
- Total spaces: 2
- Parking features: Attached Carport, Covered
- Carport spaces: 2
Accessibility
- Accessibility features: None
Features
- Levels: One
- Stories: 1
- Entry location: Side
- Patio & porch: Covered, Porch
- Pool features: Association
- Spa features: None
- Fencing: Wood
- Has view: Yes
- View description: None
- Park: Tahama Village Mobile Home Park
Lot
- Features: Rectangular Lot
Details
- Additional structures: Shed(s)
- Parcel number: 910404062000
- Special conditions: Standard
Construction
Type & style
- Home type: MobileManufactured
- Property subtype: Manufactured Home
Materials
- Wood Siding
- Foundation: Pillar/Post/Pier
- Roof: Composition,Shingle
Condition
- Year built: 1985
Utilities & green energy
- Electric: 220 Volts
- Sewer: Public Sewer
- Water: Public
- Utilities for property: Electricity Connected, Water Connected
Community & HOA
Community
- Features: Suburban
- Senior community: Yes
Location
- Region: Stockton
Financial & listing details
- Price per square foot: $57/sqft
- Date on market: 3/26/2026
- Cumulative days on market: 122 days
- Listing terms: Cash,Conventional,Submit

Dan Phipps
(209) 719-3830
By pressing Contact Agent, you agree that the real estate professional identified above may call/text you about your search, which may involve use of automated means and pre-recorded/artificial voices. You don't need to consent as a condition of buying any property, goods, or services. Message/data rates may apply. You also agree to our Terms of Use. Zillow does not endorse any real estate professionals. We may share information about your recent and future site activity with your agent to help them understand what you're looking for in a home.
Estimated market value
Not available
Estimated sales range
Not available
$2,391/mo
Price history
| Date | Event | Price |
|---|---|---|
| 3/26/2026 | Listed for sale | $60,000+118.2%$57/sqft |
Source: MetroList Services of CA #226035699 Report a problem | ||
| 4/19/2016 | Sold | $27,500-52.6%$26/sqft |
Source: MetroList Services of CA #16016059 Report a problem | ||
| 1/31/2006 | Sold | $58,000$55/sqft |
Source: MetroList Services of CA #50111863 Report a problem | ||
Public tax history
Tax history is unavailable.
Monthly payment
Climate risks
Neighborhood: 95212
Nearby schools
GreatSchools rating
- 4/10Davis Elementary SchoolGrades: K-6Distance: 1.5 mi
- 4/10Morada Middle SchoolGrades: 7-8Distance: 0.8 mi
- 3/10Ronald E. McNair High SchoolGrades: 9-12Distance: 2.6 mi
- $690,8004 bd2 ba2.1k sqft4858 E Eight Mile Rd, Stockton, CA 95212Off Market
- $1,047,6004 bd3 ba2.5k sqft4874 E Eight Mile Rd, Stockton, CA 95212Off Market
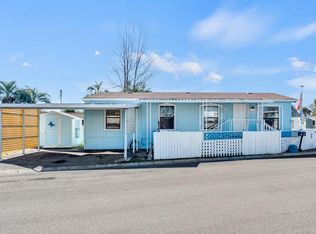
- $90,0002 bd2 ba1k sqft10780 N Highway 99 SPACE 69, Stockton, CA 95212Sold
- $127,100-- bd-- ba-- sqft10780 N Highway 99 SPACE 30, Stockton, CA 95212Off Market
- $98,0002 bd2 ba1.2k sqft10780 N Highway 99 SPACE 62, Stockton, CA 95212Sold
- $128,900-- bd-- ba-- sqft10780 N Highway 99 SPACE 2, Stockton, CA 95212Off Market
- $97,0002 bd2 ba1.2k sqft10780 N Highway 99 SPACE 26, Stockton, CA 95212Sold
- $139,9952 bd2 ba1.4k sqft10780 N Highway 99 SPACE 13, Stockton, CA 95212For Sale
Similar homes
- $64,0002 bd1 ba728 sqft471 Almond Dr Space 4, Lodi, CA 95240For Sale
 MLS ID #226056964, Sheri Valdez. MetroList Services of CA
 - $50,0002 bd1 ba900 sqft4900 N Highway 99 #237, Stockton, CA 95212For Sale
 MLS ID #226057471, Jade Linhthasack. MetroList Services of CA
 - $65,0002 bd1 ba720 sqft2340 Sanguinetti Ln #54, Stockton, CA 95205For Sale
 MLS ID #226090587, Susana Solis. MetroList Services of CA
 - $90,0002 bd2 ba1.5k sqft9484 State Highway 99 Frontage Rd #36, Stockton, CA 95212For Sale
 MLS ID #226038014, Jessica Galtman. MetroList Services of CA
 - $50,0002 bd1 ba720 sqft5835 Cherokee Rd #52, Stockton, CA 95215For SaleMLS ID #226030734, Paul Takhar. MetroList Services of CA
- $47,0002 bd2 ba1.1k sqft5835 Cherokee Rd #61, Stockton, CA 95215For SaleMLS ID #225129530, Paul Takhar. MetroList Services of CA
- $59,9002 bd1 ba720 sqft150 Pestana Ave Space 111, Manteca, CA 95336For SaleMLS ID #226079192, Lindsey Hawel. MetroList Services of CA
- $87,9002 bd2 ba960 sqft471 Almond Dr #69, Lodi, CA 95240For SaleMLS ID #226057128, Dina Tassell. MetroList Services of CA
- $48,5001 bd1 ba616 sqft621 E Lockeford St #30, Lodi, CA 95240For SaleMLS ID #41132689, Soledad Garcia-Cortes. Bay East AOR
- $69,9002 bd2 ba1k sqft1830 E Yosemite Ave Spc 143, Manteca, CA 95336For SaleMLS ID #226083292, Robert Arroyo. MetroList Services of CA
- $49,0002 bd1 ba720 sqft150 Pestana Ave Space 37, Manteca, CA 95336For SaleMLS ID #226068961, Cindy Foster. MetroList Services of CA
- $89,0002 bd1 ba768 sqft11550 S Harlan Rd Space 3, Lathrop, CA 95330For SaleMLS ID #226080593, Jason Spence. MetroList Services of CA
- $90,0002 bd2 ba1k sqft150 Pestana Ave Space 99, Manteca, CA 95336For SaleMLS ID #226012932, Fabiana Beyene. MetroList Services of CA
- $89,9002 bd2 ba960 sqft150 Pestana Ave Space 124, Manteca, CA 95336For SaleMLS ID #225143207, Cindy Foster. MetroList Services of CA
