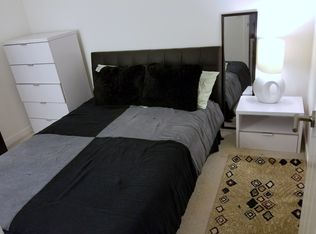
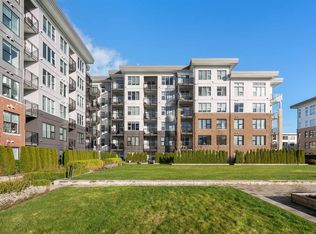

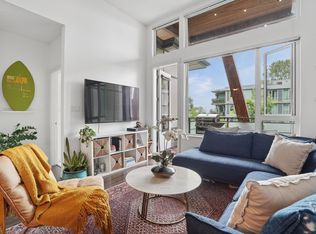
TRULEY A ONE OF A KIND UNIT in Dahlia at the Gardens! A very special residence that blends luxury, nature, and lifestyle. Set within a magnificent park-like oasis, this home is surrounded by lush greenery, serene sight lines, and a breathtaking garden retreat. Inside, 1,000+ sq. ft. of refined living features 3 spacious bedrooms, 2 elegant full baths, and a chef-inspired kitchen with an impressive island made for gathering and conversation. Sun-drenched interiors open to an expansive patio and garden spaces, creating seamless indoor–outdoor living. A private sanctuary where every season feels extraordinary. 3 Minute walk to all amenities and 10 minute drive to Steveston Village, Brighouse Skytrain Station and quick HWY 99 access. Call & book your private showing!
For sale
C$879,000
10780 No 5 Rd #117, Richmond, BC V6W 0B8
3beds
1,047sqft
Condominium
Built in 2018
-- sqft lot
$-- Zestimate®
C$840/sqft
C$698/mo HOA
What's special
Surrounded by lush greeneryBreathtaking garden retreatChef-inspired kitchenSun-drenched interiors
- 21 hours |
- 14 |
- 0 |
Zillow last checked:
Listing updated:
Listed by:
Mark Sagar,
RE/MAX 2000 Realty Brokerage,
May Wong Smith,
RE/MAX 2000 Realty
Source: Greater Vancouver REALTORS®,MLS®#: R3142571 Originating MLS®#: Greater Vancouver
Originating MLS®#: Greater VancouverFacts & features
Interior
Bedrooms & bathrooms
- Bedrooms: 3
- Bathrooms: 2
- Full bathrooms: 2
Heating
- Forced Air, Heat Pump
Cooling
- Central Air, Air Conditioning
Appliances
- Included: Washer/Dryer, Dishwasher, Refrigerator, Stove, Microwave
- Laundry: In Unit
Features
- Elevator, Storage
- Windows: Window Coverings, Insulated Windows
- Basement: None
- Common walls with other units/homes: Corner Unit
Interior area
- Total structure area: 1,047
- Total interior livable area: 1,047 sqft
Video & virtual tour
Property
Parking
- Total spaces: 2
- Parking features: Garage Under Building, Side Access
- Has garage: Yes
Features
- Entry location: Ground Level Unit
Lot
- Features: Central Location, Greenbelt
Details
- Other equipment: Intercom
Construction
Type & style
- Home type: Condo
- Architectural style: Ground Level Unit
- Property subtype: Condominium
- Attached to another structure: Yes
Condition
- Year built: 2018
Community & HOA
Community
- Security: Smoke Detector(s), Fire Sprinkler System
HOA
- Has HOA: Yes
- Amenities included: Bike Room, Exercise Centre, Recreation Facilities, Caretaker, Trash, Maintenance Grounds, Hot Water, Management
- HOA fee: C$698 monthly
Location
- Region: Richmond
Financial & listing details
- Price per square foot: C$840/sqft
- Annual tax amount: C$2,826
- Date on market: 7/6/2026
- Ownership: Freehold Strata
Mark Sagar
Mark Sagar
(604) 319-7567
By pressing Contact Agent, you agree that the real estate professional identified above may call/text you about your search, which may involve use of automated means and pre-recorded/artificial voices. You don't need to consent as a condition of buying any property, goods, or services. Message/data rates may apply. You also agree to our Terms of Use. Zillow does not endorse any real estate professionals. We may share information about your recent and future site activity with your agent to help them understand what you're looking for in a home.
Price history
Price history is unavailable.
Public tax history
Tax history is unavailable.
Climate risks
Neighborhood: Shellmont
Nearby schools
GreatSchools rating
- NAPoint Roberts Primary SchoolGrades: K-2Distance: 10.3 mi
- 5/10Birch Bay Home ConnectionsGrades: K-8Distance: 18.3 mi
- 6/10Blaine High SchoolGrades: 9-12Distance: 18.8 mi



- British Columbia
- Metro Vancouver Regional District
- Richmond
- V6W 0B8
- Shellmont
- 10780 No 5 Rd Unit 117
Nearby cities
Nearby neighborhoods
Nearby zip codes
Other Richmond Topics
