New Tampa Florida 33647! Luxury Living in this Resort Style Community of Heritage Isles Golf & Country Club of New Tampa, Florida 33647. Gated Community. This Spacious Open Concept Offers 4 nice size bedrooms (each bedroom has its own walk-in closet), 3.5 bathrooms, Pool/Spa and a 3-car garage. The First Floor Layout includes Foyer, Formal Living/Dining Room, Family Room, Breakfast Area nook with views of the pool, Large Gourmet Kitchen, Pool Bath and Laundry Room/with washer dryer. The Second Floor Living offers, The Primary Bedroom with en-suite (can be used as an office/den), Tray Ceilings, Updated Primary Bathroom with walk-in shower, soaking tub, his and her sinks, with 2 walk-in closets. If you Love to Entertain, then this home is perfect for you! The large homesite overlooks a serene pond and the 2nd Hole of the Golf Course, not many homes have this gorgeous view! Cool off and relax in the 16x28 pool, with a massive deck, screened enclosed and ready for summer fun. The Heritage Isles Community boasts 18 holes of Championship Golf Course, Driving Range and Pro-Shop, Clubhouse, Olympic Size Swimming Pool with Two-Story Waterslide, Waterworks, Full-Service Restaurant/BayScape Bistro and Bar, State of the Arts Fitness Center, Tennis Courts, Beach Volleyball, Basketball and Playground. Conveniently located to HWY-I75, Advent Hospital, Moffitt Cancer Center, USF, Tampa Premium Outlets, Wiregrass Mall, Restaurants and if you love the outdoors check out Flatwoods Park/Trail! Roof Replaced in 2019, HVAC Replaced in 2023, Berber Carpet Replaced 2022. We have the Lowest HOA Fee of $75 annually in the area. Live the Florida Lifestyle in this Beautiful Home! Updates have been completed which include light fixtures, doorknobs, faucets, toilets, door hinges, hardware and landscaping. ***THIS HOME QUALIFIES FOR THE 2-1 BUYDOWN PROGRAM, CONTACT ME TODAY FOR MORE DETAILS!***
Sold for $585,000
$585,000
10780 PLANTATION BAY DRIVE, TAMPA, FL 33647
4beds
2,946sqft
Single Family Residence
Built in 2003
9,100 Square Feet Lot
$569,000 Zestimate®
$199/sqft
$3,964 Estimated rent
Home value
$569,000
$518,000 - $620,000
$3,964/mo
Zestimate® history
Owner options
List your home for rent
$3,964/mo
Rent Zestimate®
Find your next renter with Zillow Rental Manager. Plus, with online applications, you can quickly screen prospective tenants – for free.
$3,964/mo
Rent Zestimate®
Refinance and save
$4,010/mo
Est. payment
Refinancing to a lower rate could help reduce your monthly payments and save thousands over the life of the loan.
$4,010/mo
Est. payment
Explore your selling options
Work with a Zillow partner agent
Leverage their expertise and Zillow's premium Showcase listings to get your home seen by more buyers.
Get startedList with your own agent
Get your home in front of millions of buyers by listing it on Zillow.
Learn how to do itSell it yourself
Take full control of how buyers see your home on Zillow by listing For Sale by Owner (FSBO).
List your homeWhat's special
Breakfast area nookLarge gourmet kitchenMassive deckFamily roomSoaking tubWalk-in showerTray ceilings
Zillow last checked:
Listing updated:
Listed by:
Donna Wortsman 813-495-3453,
SIGNATURE REALTY ASSOCIATES 813-689-3115
Bought with:
Sara Peacock, 3350633
EXP REALTY LLC
Source: Stellar MLS,MLS#: TB8339383 Originating MLS: Suncoast Tampa
Originating MLS: Suncoast Tampa
Facts & features
Interior
Bedrooms & bathrooms
- Bedrooms: 4
- Bathrooms: 4
- Full bathrooms: 3
- 1/2 bathrooms: 1
Rooms
- Room types: Attic, Family Room, Dining Room, Living Room, Utility Room
Primary bedroom
- Features: Walk-In Closet(s)
- Level: Second
- Area: 266 Square Feet
- Dimensions: 14x19
Bedroom 2
- Features: Walk-In Closet(s)
- Level: Second
- Area: 168 Square Feet
- Dimensions: 14x12
Bedroom 3
- Features: Walk-In Closet(s)
- Level: Second
- Area: 144 Square Feet
- Dimensions: 12x12
Bedroom 4
- Features: Walk-In Closet(s)
- Level: Second
- Area: 121 Square Feet
- Dimensions: 11x11
Dining room
- Level: First
- Area: 216 Square Feet
- Dimensions: 18x12
Family room
- Level: First
- Area: 198 Square Feet
- Dimensions: 18x11
Kitchen
- Level: First
- Area: 132 Square Feet
- Dimensions: 11x12
Living room
- Level: First
- Area: 270 Square Feet
- Dimensions: 18x15
Office
- Level: Second
- Area: 130 Square Feet
- Dimensions: 13x10
Heating
- Central, Electric, Heat Pump
Cooling
- Central Air
Appliances
- Included: Dishwasher, Disposal, Dryer, Electric Water Heater, Microwave, Range, Refrigerator, Washer
- Laundry: Inside, Laundry Room
Features
- Ceiling Fan(s), Eating Space In Kitchen, High Ceilings, Kitchen/Family Room Combo, Living Room/Dining Room Combo, Open Floorplan, Pest Guard System, PrimaryBedroom Upstairs, Thermostat, Tray Ceiling(s), Walk-In Closet(s)
- Flooring: Carpet, Ceramic Tile, Travertine
- Doors: Sliding Doors
- Windows: Blinds, Window Treatments
- Has fireplace: No
Interior area
- Total structure area: 3,784
- Total interior livable area: 2,946 sqft
Property
Parking
- Total spaces: 3
- Parking features: Bath In Garage, Garage Door Opener, Parking Pad
- Attached garage spaces: 3
- Has uncovered spaces: Yes
Features
- Levels: Two
- Stories: 2
- Patio & porch: Covered, Deck, Enclosed, Front Porch, Rear Porch, Screened
- Exterior features: Irrigation System, Private Mailbox, Sidewalk, Sprinkler Metered
- Has private pool: Yes
- Pool features: Gunite, In Ground, Lighting, Screen Enclosure
- Has spa: Yes
- Spa features: Heated, In Ground
- Has view: Yes
- View description: Golf Course, Pool, Water, Pond
- Has water view: Yes
- Water view: Water,Pond
Lot
- Size: 9,100 Square Feet
- Dimensions: 70 x 130
- Features: Landscaped, On Golf Course, Oversized Lot
- Residential vegetation: Mature Landscaping
Details
- Parcel number: A1027205RV00003700002.0
- Zoning: PD-A
- Special conditions: None
Construction
Type & style
- Home type: SingleFamily
- Architectural style: Contemporary
- Property subtype: Single Family Residence
Materials
- Block, Stucco
- Foundation: Slab
- Roof: Shingle
Condition
- New construction: No
- Year built: 2003
Details
- Builder model: The Magnolia III
- Builder name: Lennar Homes
Utilities & green energy
- Sewer: Public Sewer
- Water: Public
- Utilities for property: BB/HS Internet Available, Propane, Public, Sprinkler Meter
Community & HOA
Community
- Features: Clubhouse, Deed Restrictions, Fitness Center, Gated Community - No Guard, Golf Carts OK, Golf, No Truck/RV/Motorcycle Parking, Playground, Pool, Restaurant, Tennis Court(s)
- Security: Gated Community, Smoke Detector(s)
- Pet fee: $0 monthly
- Subdivision: HERITAGE ISLES PH 3B
HOA
- Has HOA: Yes
- Amenities included: Basketball Court, Fence Restrictions, Vehicle Restrictions
- HOA fee: $6 monthly
- HOA name: Heritage Isles HOA/Nicole Bellamy
- HOA phone: 813-341-0943
Location
- Region: Tampa
Financial & listing details
- Price per square foot: $199/sqft
- Tax assessed value: $449,649
- Annual tax amount: $5,870
- Date on market: 1/17/2025
- Cumulative days on market: 50 days
- Listing terms: Cash,Conventional,FHA,VA Loan
- Ownership: Fee Simple
- Total actual rent: 0
- Road surface type: Asphalt
Price history
| Date | Event | Price |
|---|---|---|
| 4/17/2025 | Sold | $585,000-2.3%$199/sqft |
Source:  Stellar MLS #TB8339383 Report a problem Stellar MLS #TB8339383 Report a problem | ||
| 3/18/2025 | Pending sale | $599,000$203/sqft |
Source: Stellar MLS #TB8339383 Report a problem | ||
| 3/9/2025 | Listed for sale | $599,000$203/sqft |
Source: Stellar MLS #TB8339383 Report a problem | ||
| 2/27/2025 | Pending sale | $599,000$203/sqft |
Source: Stellar MLS #TB8339383 Report a problem | ||
| 1/17/2025 | Listed for sale | $599,000$203/sqft |
Source: Stellar MLS #TB8339383 Report a problem | ||
| 10/31/2024 | Listing removed | $599,000$203/sqft |
Source: Stellar MLS #T3529506 Report a problem | ||
| 10/20/2024 | Price change | $599,000-7.7%$203/sqft |
Source: Stellar MLS #T3529506 Report a problem | ||
| 9/24/2024 | Price change | $649,000-3%$220/sqft |
Source: Stellar MLS #T3529506 Report a problem | ||
| 8/12/2024 | Price change | $669,000-2.3%$227/sqft |
Source: Stellar MLS #T3529506 Report a problem | ||
| 6/22/2024 | Price change | $685,000-2%$233/sqft |
Source: Stellar MLS #T3529506 Report a problem | ||
| 5/28/2024 | Listed for sale | $699,000+199%$237/sqft |
Source: Stellar MLS #T3529506 Report a problem | ||
| 9/2/2003 | Sold | $233,800$79/sqft |
Source: Public Record Report a problem | ||
Public tax history
| Year | Property taxes | Tax assessment |
|---|---|---|
| 2025 | $6,284 +4.6% | $449,649 +107.9% |
| 2024 | $6,006 +2.3% | $216,287 +3% |
| 2023 | $5,870 +3.2% | $209,987 +3% |
| 2022 | $5,688 +0.8% | $203,871 +3% |
| 2021 | $5,642 +1.7% | $197,933 +1.4% |
| 2020 | $5,547 -0.8% | $195,200 +2.3% |
| 2019 | $5,593 | $190,811 +1.9% |
| 2018 | $5,593 -0.7% | $187,253 -23.7% |
| 2017 | $5,635 +3.6% | $245,333 +36.6% |
| 2016 | $5,439 +1.7% | $179,630 +0.7% |
| 2015 | $5,347 +3.8% | $178,381 +0.8% |
| 2014 | $5,151 | $176,965 +1.5% |
| 2013 | $5,151 +0.4% | $174,350 +1.7% |
| 2012 | $5,131 -3.8% | $171,436 -4.7% |
| 2011 | $5,333 -7.7% | $179,908 -10.7% |
| 2010 | $5,777 -1.8% | $201,577 -1.8% |
| 2009 | $5,886 -21% | $205,365 -23.2% |
| 2008 | $7,449 -6.7% | $267,380 +1.9% |
| 2007 | $7,981 +7.1% | $262,517 +13.1% |
| 2006 | $7,453 +1.9% | $232,066 +3% |
| 2005 | $7,314 | $225,307 +3% |
| 2004 | -- | $218,745 +414.7% |
| 2003 | -- | $42,498 |
| 2002 | -- | $42,498 +624.1% |
| 2001 | -- | $5,869 |
Find assessor info on the county website
Neighborhood: New Tampa
Nearby homes
- $464,1005 bd3 ba3k sqft10782 Plantation Bay Dr, Tampa, FL 33647Off Market
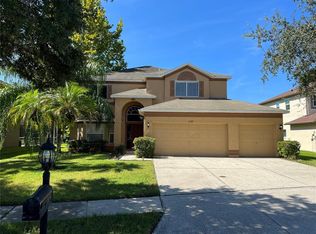
- $635,5004 bd4 ba2.9k sqft10778 Plantation Bay Dr, Tampa, FL 33647Off Market
- $563,3005 bd3 ba3k sqft10784 Plantation Bay Dr, Tampa, FL 33647Off Market
- $588,5004 bd2 ba3.8k sqft10785 Plantation Bay Dr, Tampa, FL 33647Off Market
- $602,4004 bd2 ba3.2k sqft10787 Plantation Bay Dr, Tampa, FL 33647Off Market
- $569,6004 bd2 ba3.2k sqft10783 Plantation Bay Dr, Tampa, FL 33647Off Market
- $442,9004 bd2 ba2k sqft10781 Plantation Bay Dr, Tampa, FL 33647Off Market
- $543,0004 bd3 ba2.3k sqft10786 Plantation Bay Dr, Tampa, FL 33647Off Market
Nearby schools
GreatSchools rating
- 8/10Heritage Elementary SchoolGrades: PK-5Distance: 0.5 mi
- 9/10Benito Middle SchoolGrades: 6-8Distance: 2 mi
- 3/10Wharton High SchoolGrades: 9-12Distance: 3.8 mi
Schools provided by the listing agent
- Elementary: Heritage-HB
- Middle: Benito-HB
- High: Wharton-HB
Source: Stellar MLS. This data may not be complete. We recommend contacting the local school district to confirm school assignments for this home.
Get a cash offer in 3 minutes
Find out how much your home could sell for in as little as 3 minutes with a no-obligation cash offer.
Estimated market value
$569,000
Get a cash offer in 3 minutes
Find out how much your home could sell for in as little as 3 minutes with a no-obligation cash offer.
Estimated market value
$569,000
- Florida
- Hillsborough County
- Tampa
- 33647
- New Tampa
- 10780 PLANTATION BAY DRIVE
Nearby cities
Nearby neighborhoods
Nearby zip codes
Other Tampa Topics
