Don't miss this opportunity! Aesthetically pleasing from top to bottom, this spacious 2-story home checks everything off the must-have list! Greeted by the freshly painted white brick facade, you will appreciate this meticulously maintained and well-loved beauty. Perfectly appointed with a recently replaced roof, garage doors, newer modern windows, brand new black gutters and new driveway with parking pad you can move right into your new home. The level lot with a private fenced backyard will welcome your guests to any outdoor gathering with expanded flagstone patio, perfect for entertaining. The garage is every man's paradise, boasting additional storage racks, epoxy floors with plenty of room for large trucks or SUVs. Upon entry through the bright 2 story foyer, your eyes will be drawn to the gleaming real hardwood floors throughout the entire main level. Spending time in the open concept family room and in the kitchen area with breakfast nook, gatherings large and small will appreciate the layout. In addition, the main floor boasts an additional sitting room/office, formal dining room, as well a true mudroom/laundry room off the garage entrance. Storage is more than ample in this home with a kitchen pantry and 3 additional closets on the main floor. The two-story staircase with accent wall and fresh lighting leads you to the second story where the over-sized primary bedroom welcomes you with a sitting area with fireplace. The grand primary bath boasts separate his and hers vanities, as well as large separate shower and deep soaking tub. His and hers primary closet has room for year-round clothes and shoes. Each of the 3 secondary bedrooms upstairs has room for a queen bed or bunk beds and is fortunate to have extra-large closets for additional storage. You can truly have it all with this active swim and tennis community, top rated schools, quick access to GA 400, Avalon, downtown Alpharetta with ease and convenience.
Closed
$730,500
10780 S Kimball Bridge Xing, Alpharetta, GA 30022
4beds
2,952sqft
Single Family Residence, Residential
Built in 1990
0.31 Acres Lot
$727,200 Zestimate®
$247/sqft
$3,815 Estimated rent
Home value
$727,200
$669,000 - $785,000
$3,815/mo
Zestimate® history
Owner options
List your home for rent
$3,815/mo
Rent Zestimate®
Find your next renter with Zillow Rental Manager. Plus, with online applications, you can quickly screen prospective tenants – for free.
$3,815/mo
Rent Zestimate®
Refinance and save
$5,246/mo
Est. payment
Refinancing to a lower rate could help reduce your monthly payments and save thousands over the life of the loan.
$5,246/mo
Est. payment
Explore your selling options
Work with a Zillow partner agent
Leverage their expertise and Zillow's premium Showcase listings to get your home seen by more buyers.
Get startedList with your own agent
Get your home in front of millions of buyers by listing it on Zillow.
Learn how to do itSell it yourself
Take full control of how buyers see your home on Zillow by listing For Sale by Owner (FSBO).
List your homeWhat's special
Epoxy floorsSitting area with fireplaceGrand primary bathBrand new black guttersGleaming real hardwood floorsOpen concept family roomRecently replaced roof
Zillow last checked:
Listing updated:
Listed by:
HEATHER HERNDON,
Atlanta Communities 404-704-7166
Bought with:
Rhonda Haran, 173772
Ansley Real Estate| Christie's International Real Estate
Source: FMLS GA,MLS#: 7533024
Facts & features
Interior
Bedrooms & bathrooms
- Bedrooms: 4
- Bathrooms: 3
- Full bathrooms: 2
- 1/2 bathrooms: 1
Rooms
- Room types: Family Room, Living Room, Master Bathroom, Master Bedroom
Primary bedroom
- Features: Oversized Master, Sitting Room
- Level: Oversized Master, Sitting Room
Bedroom
- Features: Oversized Master, Sitting Room
Primary bathroom
- Features: Separate Tub/Shower, Soaking Tub, Vaulted Ceiling(s)
Dining room
- Features: Seats 12+, Separate Dining Room
Kitchen
- Features: Breakfast Room, Eat-in Kitchen, View to Family Room
Heating
- Central
Cooling
- Ceiling Fan(s), Central Air
Appliances
- Included: Dishwasher, Disposal, Gas Cooktop, Microwave
- Laundry: Laundry Room, Main Level, Mud Room
Features
- Crown Molding, Entrance Foyer 2 Story, Recessed Lighting, Tray Ceiling(s), Walk-In Closet(s)
- Flooring: Carpet, Hardwood, Tile
- Windows: Double Pane Windows, Insulated Windows
- Basement: None
- Number of fireplaces: 2
- Fireplace features: Family Room, Master Bedroom
- Common walls with other units/homes: No Common Walls
Interior area
- Total structure area: 2,952
- Total interior livable area: 2,952 sqft
Property
Parking
- Total spaces: 2
- Parking features: Driveway, Garage, Level Driveway
- Garage spaces: 2
- Has uncovered spaces: Yes
Accessibility
- Accessibility features: Accessible Entrance, Accessible Hallway(s)
Features
- Levels: Two
- Stories: 2
- Patio & porch: None
- Exterior features: Private Yard
- Pool features: None
- Spa features: None
- Fencing: Back Yard,Fenced,Privacy,Wood
- Has view: Yes
- View description: Neighborhood
- Waterfront features: None
- Body of water: None
Lot
- Size: 0.31 Acres
- Features: Back Yard, Front Yard, Level
Details
- Additional structures: None
- Parcel number: 11 016100540841
- Other equipment: None
- Horse amenities: None
Construction
Type & style
- Home type: SingleFamily
- Architectural style: Traditional
- Property subtype: Single Family Residence, Residential
Materials
- Brick, Cement Siding
- Foundation: Slab
- Roof: Shingle
Condition
- Resale
- New construction: No
- Year built: 1990
Utilities & green energy
- Electric: Other
- Sewer: Public Sewer
- Water: Public
- Utilities for property: Cable Available, Electricity Available, Natural Gas Available, Phone Available, Sewer Available, Underground Utilities, Water Available
Green energy
- Energy efficient items: None
- Energy generation: None
Community & HOA
Community
- Features: Clubhouse, Homeowners Assoc, Near Schools, Near Shopping, Near Trails/Greenway, Park, Playground, Pool, Street Lights, Tennis Court(s)
- Security: Smoke Detector(s)
- Subdivision: Kimball Bridge Crossing
HOA
- Has HOA: Yes
- Services included: Reserve Fund, Swim, Tennis
- HOA fee: $800 annually
- HOA phone: 770-667-0595
Location
- Region: Alpharetta
Financial & listing details
- Price per square foot: $247/sqft
- Tax assessed value: $679,500
- Annual tax amount: $3,423
- Date on market: 3/7/2025
- Cumulative days on market: 3 days
- Listing terms: Cash,Conventional
- Electric utility on property: Yes
- Road surface type: Asphalt
Price history
| Date | Event | Price |
|---|---|---|
| 9/26/2025 | Sold | $730,500$247/sqft |
Source: Public Record Report a problem | ||
| 4/17/2025 | Sold | $730,500+0.8%$247/sqft |
Source:  FMLS GA #7533024 Report a problem FMLS GA #7533024 Report a problem | ||
| 3/16/2025 | Pending sale | $725,000$246/sqft |
Source: FMLS GA #7533024 Report a problem | ||
| 3/7/2025 | Listed for sale | $725,000+177.8%$246/sqft |
Source:  GAMLS #10472408 Report a problem GAMLS #10472408 Report a problem | ||
| 10/24/2013 | Sold | $261,000+4.4%$88/sqft |
Source:  FMLS GA #5149858 Report a problem FMLS GA #5149858 Report a problem | ||
| 9/28/2013 | Pending sale | $249,900$85/sqft |
Source: Prudential Georgia Realty-Corporate Office #5149858 Report a problem | ||
| 9/19/2013 | Listed for sale | $249,900$85/sqft |
Source: Prudential Georgia Realty-Corporate Office #5149858 Report a problem | ||
| 7/10/2013 | Pending sale | $249,900$85/sqft |
Source: Prudential Georgia Realty-Corporate Office #5149858 Report a problem | ||
| 6/26/2013 | Price change | $249,900-8.8%$85/sqft |
Source: Prudential Georgia Realty-Corporate Office #5149858 Report a problem | ||
| 5/22/2013 | Price change | $273,900+9.6%$93/sqft |
Source: Prudential Georgia Realty-Corporate Office #5149858 Report a problem | ||
| 2/26/2013 | Price change | $249,900-5.7%$85/sqft |
Source: Coldwell Banker Residential Brokerage - Sandy Springs #7033421 Report a problem | ||
| 2/14/2013 | Price change | $265,000+6%$90/sqft |
Source: Coldwell Banker Residential Brokerage - Sandy Springs #7033421 Report a problem | ||
| 1/18/2013 | Price change | $250,000-12.3%$85/sqft |
Source: Coldwell Banker Residential Brokerage - Sandy Springs #7033421 Report a problem | ||
| 1/15/2013 | Price change | $285,000+14%$97/sqft |
Source: Coldwell Banker Residential Brokerage - Sandy Springs #7033421 Report a problem | ||
| 1/12/2013 | Price change | $250,000-12.3%$85/sqft |
Source: Coldwell Banker Residential Brokerage - Sandy Springs #7033421 Report a problem | ||
| 1/9/2013 | Price change | $285,000+14%$97/sqft |
Source: Coldwell Banker Residential Brokerage - Sandy Springs #5095952 Report a problem | ||
| 1/6/2013 | Price change | $250,000+25.1%$85/sqft |
Source: Coldwell Banker Residential Brokerage - Sandy Springs #5095952 Report a problem | ||
| 8/1/2012 | Listed for sale | $199,900-27.3%$68/sqft |
Source: Excalibur Realty, LLC #03252496 Report a problem | ||
| 4/1/2011 | Listing removed | $1,700$1/sqft |
Source: KMBG Enterprises, Inc. Report a problem | ||
| 2/4/2011 | Listed for rent | $1,700$1/sqft |
Source: KMBG Enterprises, Inc. Report a problem | ||
| 1/2/2007 | Sold | $275,000$93/sqft |
Source: Public Record Report a problem | ||
Public tax history
| Year | Property taxes | Tax assessment |
|---|---|---|
| 2025 | $3,532 +3.2% | $271,800 +8.2% |
| 2024 | $3,423 +19.8% | $251,200 +2.2% |
| 2023 | $2,857 -11.4% | $245,680 +36.8% |
| 2022 | $3,225 +0.4% | $179,640 +13.7% |
| 2021 | $3,212 -27.1% | $157,960 +1.2% |
| 2020 | $4,408 +2.6% | $156,160 +1.8% |
| 2019 | $4,297 | $153,360 +2.4% |
| 2018 | $4,297 | $149,800 +24.6% |
| 2017 | $4,297 +17.4% | $120,200 |
| 2016 | $3,661 -13.1% | $120,200 |
| 2015 | $4,213 +45.7% | $120,200 +27.4% |
| 2014 | $2,892 | $94,360 |
| 2013 | -- | $94,360 -18.4% |
| 2012 | $3,382 | $115,600 +19% |
| 2011 | -- | $97,160 -0.2% |
| 2010 | $2,827 | $97,360 |
| 2009 | -- | $97,360 -13.7% |
| 2008 | -- | $112,880 -0.1% |
| 2007 | -- | $112,960 +10.5% |
| 2005 | -- | $102,240 +3.6% |
| 2004 | $2,826 +2.2% | $98,640 +3.8% |
| 2003 | $2,764 +5.6% | $95,040 +8% |
| 2002 | $2,617 +2.7% | $88,040 +8.1% |
| 2001 | $2,548 | $81,480 |
Find assessor info on the county website
Neighborhood: 30022
Nearby homes
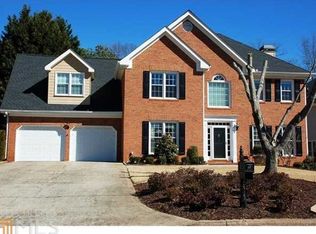
- $729,5004 bd3 ba2.7k sqft10760 S Kimball Bridge Xing, Alpharetta, GA 30022Off Market
- $674,9004 bd3 ba3.3k sqft10790 S Kimball Bridge Xing, Alpharetta, GA 30022Off Market
- $655,8004 bd2 ba2.5k sqft10750 S Kimball Bridge Xing, Alpharetta, GA 30022Off Market
- $788,9005 bd4 ba3k sqft410 N Pine Dr, Alpharetta, GA 30022Off Market
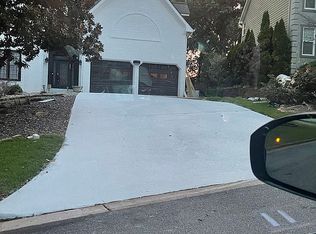
- $815,6004 bd3 ba3.1k sqft10850 Grenadier Ln, Alpharetta, GA 30022Off Market
- $747,8004 bd3 ba3.1k sqft10800 S Kimball Bridge Xing, Alpharetta, GA 30022Off Market
- $697,6004 bd3 ba3.2k sqft10735 S Kimball Bridge Xing, Alpharetta, GA 30022Off Market
- $628,2004 bd3 ba2.9k sqft10740 S Kimball Bridge Xing, Alpharetta, GA 30022Off Market
Nearby schools
GreatSchools rating
- 9/10Ocee Elementary SchoolGrades: PK-5Distance: 1 mi
- 9/10Taylor Road Middle SchoolGrades: 6-8Distance: 2.2 mi
- 10/10Chattahoochee High SchoolGrades: 9-12Distance: 2.2 mi
Schools provided by the listing agent
- Elementary: Ocee
- Middle: Taylor Road
- High: Chattahoochee
Source: FMLS GA. This data may not be complete. We recommend contacting the local school district to confirm school assignments for this home.
Get a cash offer in 3 minutes
Find out how much your home could sell for in as little as 3 minutes with a no-obligation cash offer.
Estimated market value
$727,200
Get a cash offer in 3 minutes
Find out how much your home could sell for in as little as 3 minutes with a no-obligation cash offer.
Estimated market value
$727,200
- Georgia
- Fulton County
- Alpharetta
- 30022
- 10780 S Kimball Bridge Xing
Nearby cities
Nearby neighborhoods
Nearby zip codes
Other Alpharetta Topics
