Spacious 5-bedroom, 3 full bathroom home located at the end of a cul-de-sac on approximately 4.1 acres+/- with an additional approximately 5.2 acres+/- available for purchase separately for $65,000, offering expanded possibilities for additional land use or added privacy. The property provides a balance of functional living space and scenic outdoor surroundings. Built in 1995, the home features approximately 1,710 square feet above grade with an additional approximately 1,000 finished square feet below grade, providing flexible living, recreation, or workspace options.
Recent improvements include a new roof and microwave in 2022, garbage disposal in 2021, and new gutters along with a concrete pad in front of the garage completed in 2019. Additional updates include an updated stove in 2018, furnace and central air replaced in 2010, plus a water softener and water heater installed in 2012.
The property includes mature trees, gently rolling acreage, and usable outdoor space suitable for recreation, gardening, or future improvements. The cul-de-sac location offers added separation from through traffic while maintaining convenient access to nearby amenities.
Closed
Listed by: THE CLOSERS • Kevin Garner • 573-578-5591
Bought with: EXP Realty LLC
Price Unknown
10780 Wilmena Ln, Rolla, MO 65401
5beds
1,710sqft
Single Family Residence
Built in 1995
4.1 Acres Lot
$419,300 Zestimate®
$--/sqft
$1,999 Estimated rent
Home value
$419,300
Estimated sales range
Not available
$1,999/mo
Zestimate® history
Owner options
List your home for rent
$1,999/mo
Rent Zestimate®
Find your next renter with Zillow Rental Manager. Plus, with online applications, you can quickly screen prospective tenants – for free.
$1,999/mo
Rent Zestimate®
Refinance and save
Refinancing to a lower rate could help reduce your monthly payments and save thousands over the life of the loan.
Explore your selling options
Work with a Zillow partner agent
Leverage their expertise and Zillow's premium Showcase listings to get your home seen by more buyers.
Get startedList with your own agent
Get your home in front of millions of buyers by listing it on Zillow.
Learn how to do itSell it yourself
Take full control of how buyers see your home on Zillow by listing For Sale by Owner (FSBO).
List your homeWhat's special
Gently rolling acreageMature treesNew gutters
Zillow last checked:
Listing updated:
Listed by:
Kevin Garner 573-578-5591,
THE CLOSERS
Bought with:
Ryan W Reagan, 2015041545
EXP Realty LLC
Source: MARIS,MLS#: 26026896 Originating MLS: South Central Board of REALTORS
Originating MLS: South Central Board of REALTORSFacts & features
Interior
Bedrooms & bathrooms
- Bedrooms: 5
- Bathrooms: 3
- Full bathrooms: 3
- Main level bathrooms: 2
- Main level bedrooms: 3
Bedroom
- Features: Floor Covering: Carpeting
- Level: Main
- Area: 210
- Dimensions: 15x14
Bedroom 2
- Features: Floor Covering: Carpeting
- Level: Main
- Area: 120
- Dimensions: 10x12
Bedroom 3
- Features: Floor Covering: Carpeting
- Level: Main
- Area: 121
- Dimensions: 11x11
Bedroom 4
- Features: Floor Covering: Vinyl
- Level: Lower
- Area: 156
- Dimensions: 12x13
Bedroom 5
- Features: Floor Covering: Vinyl
- Level: Lower
- Area: 168
- Dimensions: 12x14
Bathroom
- Features: Floor Covering: Vinyl
- Level: Main
- Area: 60
- Dimensions: 6x10
Bathroom 2
- Features: Floor Covering: Vinyl
- Level: Main
- Area: 70
- Dimensions: 10x7
Bathroom 3
- Features: Floor Covering: Vinyl
- Level: Lower
- Area: 56
- Dimensions: 7x8
Other
- Features: Floor Covering: Vinyl
- Area: 300
- Dimensions: 15x20
Dining room
- Features: Floor Covering: Wood
- Level: Main
- Area: 121
- Dimensions: 11x11
Kitchen
- Description: Eat In Kitchen
- Features: Floor Covering: Vinyl
- Level: Main
- Area: 187
- Dimensions: 11x17
Laundry
- Features: Floor Covering: Vinyl
- Level: Main
- Area: 50
- Dimensions: 10x5
Living room
- Features: Floor Covering: Carpeting
- Level: Main
- Area: 493
- Dimensions: 29x17
Storage
- Features: Floor Covering: Concrete
- Level: Lower
- Area: 273
- Dimensions: 21x13
Utility room
- Features: Floor Covering: Concrete
- Level: Lower
- Area: 221
- Dimensions: 13x17
Heating
- Forced Air, Natural Gas
Cooling
- Ceiling Fan(s), Central Air, Gas
Features
- Breakfast Bar, Cathedral Ceiling(s), Ceiling Fan(s), Eat-in Kitchen, High Ceilings, Laminate Counters, Open Floorplan, Recessed Lighting, Separate Dining, Walk-In Closet(s)
- Doors: French Doors
- Has basement: Yes
- Has fireplace: No
Interior area
- Total structure area: 1,710
- Total interior livable area: 1,710 sqft
- Finished area above ground: 1,710
- Finished area below ground: 1,000
Property
Parking
- Total spaces: 2
- Parking features: Additional Parking
- Attached garage spaces: 2
Features
- Levels: One
- Has view: Yes
- View description: Creek/Stream, Meadow, Pasture
- Water view: Creek/Stream
Lot
- Size: 4.1 Acres
- Dimensions: 402,494
- Features: Back Yard, Cleared, Corner Lot, Cul-De-Sac, Front Yard, Gentle Sloping, Landscaped, Meadow, Native Plants, Near Golf Course, Open Lot, Pasture
Details
- Parcel number: 71102.004000000001.000
- Special conditions: Standard
Construction
Type & style
- Home type: SingleFamily
- Architectural style: Raised Ranch
- Property subtype: Single Family Residence
- Attached to another structure: Yes
Materials
- Vinyl Siding
- Roof: Architectural Shingle
Condition
- Year built: 1995
Utilities & green energy
- Electric: Other
- Sewer: Septic Tank
- Water: Well
- Utilities for property: Cable Available, Electricity Connected, Phone Available, Propane, Propane Leased
Community & HOA
Community
- Subdivision: Heck Ii Sub
HOA
- Has HOA: No
Location
- Region: Rolla
Financial & listing details
- Tax assessed value: $188,070
- Annual tax amount: $1,913
- Date on market: 5/13/2026
- Cumulative days on market: 55 days
- Listing terms: Conventional,FHA,USDA Loan,VA Loan
- Electric utility on property: Yes
Price history
| Date | Event | Price |
|---|---|---|
| 7/7/2026 | Sold | -- |
Source:  MARIS #26026896 Report a problem MARIS #26026896 Report a problem | ||
| 5/25/2026 | Contingent | $360,000$211/sqft |
Source: MARIS #26026896 Report a problem | ||
| 5/13/2026 | Listed for sale | $360,000$211/sqft |
Source: MARIS #26026896 Report a problem | ||
Public tax history
| Year | Property taxes | Tax assessment |
|---|---|---|
| 2025 | $1,913 +18.5% | $35,620 +12.6% |
| 2024 | $1,614 -0.6% | $31,630 |
| 2023 | $1,625 +18.9% | $31,630 |
| 2022 | $1,367 -0.9% | $31,630 |
| 2021 | $1,379 +10.6% | $31,630 +13.1% |
| 2020 | $1,246 | $27,960 |
| 2019 | -- | $27,960 |
| 2018 | -- | $27,960 |
| 2017 | -- | $27,960 -8.1% |
| 2016 | -- | $30,440 |
| 2015 | -- | $30,440 |
| 2014 | -- | $30,440 |
Find assessor info on the county website
Neighborhood: 65401
Nearby homes
- $349,2003 bd2 ba2k sqft10760 Wilmena Ln, Rolla, MO 65401Off Market

- $464,200-- bd2 ba2.2k sqft10775 Wilmena Ln, Rolla, MO 65401Off Market
- $445,7003 bd2 ba1.9k sqft10765 Wilmena Ln, Rolla, MO 65401Off Market
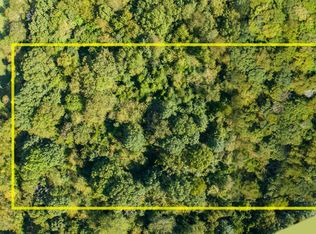
- $--4.8 acres10755 Wilmena Ln, Rolla, MO 65401Sold
- $391,4004 bd3 ba1.7k sqft10750 Wilmena Ln, Rolla, MO 65401Off Market
- $--5 bd4 ba3.2k sqft10895 Greenlefe Dr, Rolla, MO 65401Sold
- $341,3003 bd3 ba2k sqft10871 Greenlefe Dr, Rolla, MO 65401Off Market
- $--4 bd4 ba3.2k sqft10911 Greenlefe Dr, Rolla, MO 65401Sold
Nearby schools
GreatSchools rating
- 5/10Rolla Middle SchoolGrades: 4-6Distance: 3.7 mi
- 5/10Rolla Jr. High SchoolGrades: 7-8Distance: 3.5 mi
- 5/10Rolla Sr. High SchoolGrades: 9-12Distance: 4.3 mi
Schools provided by the listing agent
- Elementary: Harry S. Truman Elem.
- Middle: Rolla Jr. High
- High: Rolla Sr. High
Source: MARIS. This data may not be complete. We recommend contacting the local school district to confirm school assignments for this home.
- Missouri
- Phelps County
- Rolla
- 65401
- 10780 Wilmena Ln
