Welcome to this charming home in the highly coveted Legacy Ridge golf course community in Westminster. Enjoy all the perks of this neighborhood including a swimming pool, clubhouse, and parks. Upon entering you are greeted by soaring ceilings and flowing laminate vinyl plank hardwood floors. Cozy up in this family room next to the gas fireplace on cold Colorado nights. The chef in your home will love cooking in this kitchen with tons of natural light through the skylights, slab granite counters, an island with seating, and a breakfast nook. Enjoy entertaining guests with a formal dining room with vaulted ceilings. Work from home is easy in the main floor study with French doors and shutters. The master suite is a true oasis with open space views, vaulted ceilings, a private ensuite 5-piece bathroom, and a walk-in closet. The main level is completed by a powder room and laundry room. The finished basement with tons of natural light is the perfect place to host your guests with a large rec room, two bedrooms, 3/4 bathroom, and storage area. Enjoy summer BBQs on the large deck in the private backyard with mature landscaping that is maintained by the HOA. Parking is easy with the attached two-car dry-walled garage with storage above. Easy access to Denver, Boulder, and DIA. Near walking trails, open space, and the Highline Canal. Hurry, this amazing home could be yours!
Sold for $705,000
$705,000
10780 Zuni Dr, Westminster, CO 80234
3beds
3,191sqft
Single Family Residence
Built in 1999
9,333 Square Feet Lot
$709,900 Zestimate®
$221/sqft
$3,753 Estimated rent
Home value
$709,900
$674,000 - $745,000
$3,753/mo
Zestimate® history
Owner options
List your home for rent
$3,753/mo
Rent Zestimate®
Find your next renter with Zillow Rental Manager. Plus, with online applications, you can quickly screen prospective tenants – for free.
$3,753/mo
Rent Zestimate®
Refinance and save
$4,303/mo
Est. payment
Refinancing to a lower rate could help reduce your monthly payments and save thousands over the life of the loan.
$4,303/mo
Est. payment
Explore your selling options
Work with a Zillow partner agent
Leverage their expertise and Zillow's premium Showcase listings to get your home seen by more buyers.
Get startedList with your own agent
Get your home in front of millions of buyers by listing it on Zillow.
Learn how to do itSell it yourself
Take full control of how buyers see your home on Zillow by listing For Sale by Owner (FSBO).
List your homeWhat's special
Zillow last checked:
Listing updated:
Listed by:
John Subry 303-457-4800,
RE/MAX Northwest
Bought with:
Symantha Rodriguez, 40028777
LIV Sotheby's International Realty
Source: IRES as distributed by MLS GRID,MLS#: 1007465
Facts & features
Interior
Bedrooms & bathrooms
- Bedrooms: 3
- Bathrooms: 3
- Full bathrooms: 1
- 3/4 bathrooms: 1
- 1/2 bathrooms: 1
- Main level bathrooms: 2
Primary bedroom
- Description: Laminate
- Features: 5 Piece Primary Bath
- Level: Main
- Area: 182 Square Feet
- Dimensions: 13 x 14
Bedroom 2
- Description: Carpet
- Level: Basement
- Area: 150 Square Feet
- Dimensions: 10 x 15
Bedroom 3
- Description: Carpet
- Level: Basement
- Area: 150 Square Feet
- Dimensions: 10 x 15
Dining room
- Description: Laminate
- Level: Main
- Area: 120 Square Feet
- Dimensions: 12 x 10
Family room
- Description: Laminate
- Level: Main
- Area: 324 Square Feet
- Dimensions: 18 x 18
Kitchen
- Description: Laminate
- Level: Main
- Area: 132 Square Feet
- Dimensions: 11 x 12
Laundry
- Level: Main
- Area: 36 Square Feet
- Dimensions: 6 x 6
Recreation room
- Description: Carpet
- Level: Basement
- Area: 594 Square Feet
- Dimensions: 27 x 22
Study
- Description: Laminate
- Level: Main
- Area: 132 Square Feet
- Dimensions: 11 x 12
Heating
- Forced Air
Appliances
- Included: Electric Range, Dishwasher, Refrigerator, Washer, Dryer, Disposal
Features
- Eat-in Kitchen, Separate Dining Room, Cathedral Ceiling(s), Open Floorplan, Pantry, Walk-In Closet(s), High Ceilings
- Basement: Full,Partially Finished
- Has fireplace: Yes
- Fireplace features: Gas, Family Room
Interior area
- Total structure area: 1,609
- Total interior livable area: 3,191 sqft
- Finished area above ground: 1,609
Property
Parking
- Total spaces: 2
- Parking features: Garage - Attached
- Attached garage spaces: 2
- Details: Attached
Accessibility
- Accessibility features: Main Floor Bath, Accessible Bedroom, Main Level Laundry
Features
- Levels: One
- Stories: 1
- Patio & porch: Patio, Deck
- Fencing: Partial
Lot
- Size: 9,333 Square Feet
- Features: Cul-De-Sac, Abuts Park, Paved
Details
- Parcel number: R0034831
- Zoning: SFR
- Special conditions: Private Owner
Construction
Type & style
- Home type: SingleFamily
- Property subtype: Single Family Residence
Materials
- Frame, Brick, Wood Siding, Concrete
- Roof: Composition
Condition
- New construction: No
- Year built: 1999
Utilities & green energy
- Water: City
- Utilities for property: Natural Gas Available, Electricity Available
Green energy
- Energy efficient items: Windows
Community & HOA
Community
- Features: Clubhouse, Tennis Court(s), Pool
- Subdivision: Legacy Ridge
HOA
- Has HOA: Yes
- HOA fee: $87 monthly
- HOA name: Legacy Ridge HOA
- HOA phone: 720-974-4200
- Second HOA fee: $225 monthly
- Second HOA name: The Nines
- Second HOA phone: 303-980-0700
Location
- Region: Westminster
Financial & listing details
- Price per square foot: $221/sqft
- Tax assessed value: $712,000
- Annual tax amount: $3,630
- Date on market: 4/18/2024
- Listing terms: Cash,Conventional,VA Loan
- Exclusions: None
- Electric utility on property: Yes
Price history
| Date | Event | Price |
|---|---|---|
| 5/28/2024 | Sold | $705,000+5.2%$221/sqft |
Source:  IRES as distributed by MLS GRID #1007465 Report a problem IRES as distributed by MLS GRID #1007465 Report a problem | ||
| 4/22/2024 | Pending sale | $670,000$210/sqft |
Source:  REcolorado as distributed by MLS GRID #9711611 Report a problem REcolorado as distributed by MLS GRID #9711611 Report a problem | ||
| 4/18/2024 | Listed for sale | $670,000+119.4%$210/sqft |
Source: REcolorado as distributed by MLS GRID #9711611 Report a problem | ||
| 5/1/2000 | Sold | $305,430$96/sqft |
Source: Public Record Report a problem | ||
Public tax history
| Year | Property taxes | Tax assessment |
|---|---|---|
| 2025 | $3,669 +1.1% | $44,510 -6.8% |
| 2024 | $3,630 +24% | $47,760 |
| 2023 | $2,927 -3.2% | $47,760 +37.2% |
| 2022 | $3,024 | $34,800 -2.8% |
| 2021 | -- | $35,810 +2.5% |
| 2020 | $2,945 | $34,940 -0.2% |
| 2019 | $2,945 +9.2% | $35,000 +10.5% |
| 2018 | $2,697 | $31,660 |
| 2017 | $2,697 | $31,660 +18.9% |
| 2016 | -- | $26,630 +42.6% |
| 2015 | $1,916 | $18,680 +12.3% |
| 2014 | -- | $16,640 |
| 2013 | -- | $16,640 -35.7% |
| 2012 | -- | $25,890 |
| 2011 | -- | $25,890 -4.6% |
| 2010 | -- | $27,130 |
| 2009 | -- | $27,130 +4.9% |
| 2008 | -- | $25,870 -8.9% |
| 2007 | -- | $28,410 +4.8% |
| 2006 | -- | $27,110 |
| 2005 | -- | $27,110 -0.1% |
| 2004 | -- | $27,130 |
| 2003 | $2,768 +5.1% | $27,130 -1.6% |
| 2002 | $2,634 +183.2% | $27,580 +200.4% |
| 2001 | $930 | $9,180 |
Find assessor info on the county website
Neighborhood: 80234
Nearby homes
- $647,2003 bd2 ba2.7k sqft10784 Zuni Dr, Westminster, CO 80234Off Market
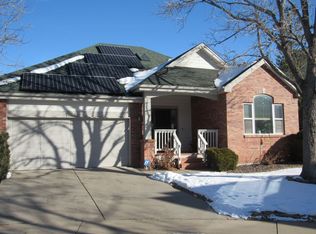
- $592,9003 bd2 ba1.5k sqft10776 Zuni Dr, Westminster, CO 80234Off Market
- $711,2004 bd3 ba2.1k sqft2508 W 108th Ave, Westminster, CO 80234Off Market
- $610,0005 bd5 ba3k sqft10753 Varese Ln, Northglenn, CO 80234Off Market
- $651,7003 bd3 ba2.9k sqft10772 Zuni Dr, Westminster, CO 80234Off Market
- $484,7003 bd2 ba1.4k sqft10751 Varese Ln, Northglenn, CO 80234Off Market
- $593,9003 bd2 ba1.9k sqft2510 W 108th Ave, Westminster, CO 80234Off Market
- $142,3215 bd4 ba2.9k sqft2500 W 108th Ave, Westminster, CO 80234Sold
Nearby schools
GreatSchools rating
- 4/10Westview Elementary SchoolGrades: PK-5Distance: 0.6 mi
- 5/10Silver Hills Middle SchoolGrades: 6-8Distance: 2.4 mi
- 4/10Northglenn High SchoolGrades: 9-12Distance: 1.4 mi
Schools provided by the listing agent
- Elementary: Westview
- Middle: Silver Hills
- High: Northglenn
Source: IRES as distributed by MLS GRID. This data may not be complete. We recommend contacting the local school district to confirm school assignments for this home.
Get a cash offer in 3 minutes
Find out how much your home could sell for in as little as 3 minutes with a no-obligation cash offer.
Estimated market value
$709,900
Get a cash offer in 3 minutes
Find out how much your home could sell for in as little as 3 minutes with a no-obligation cash offer.
Estimated market value
$709,900
- Colorado
- Adams County
- Westminster
- 80234
- 10780 Zuni Dr
Nearby cities
Nearby zip codes
Other Westminster Topics
